Success
Your request has been successfully received. We will contact you as soon as possible.

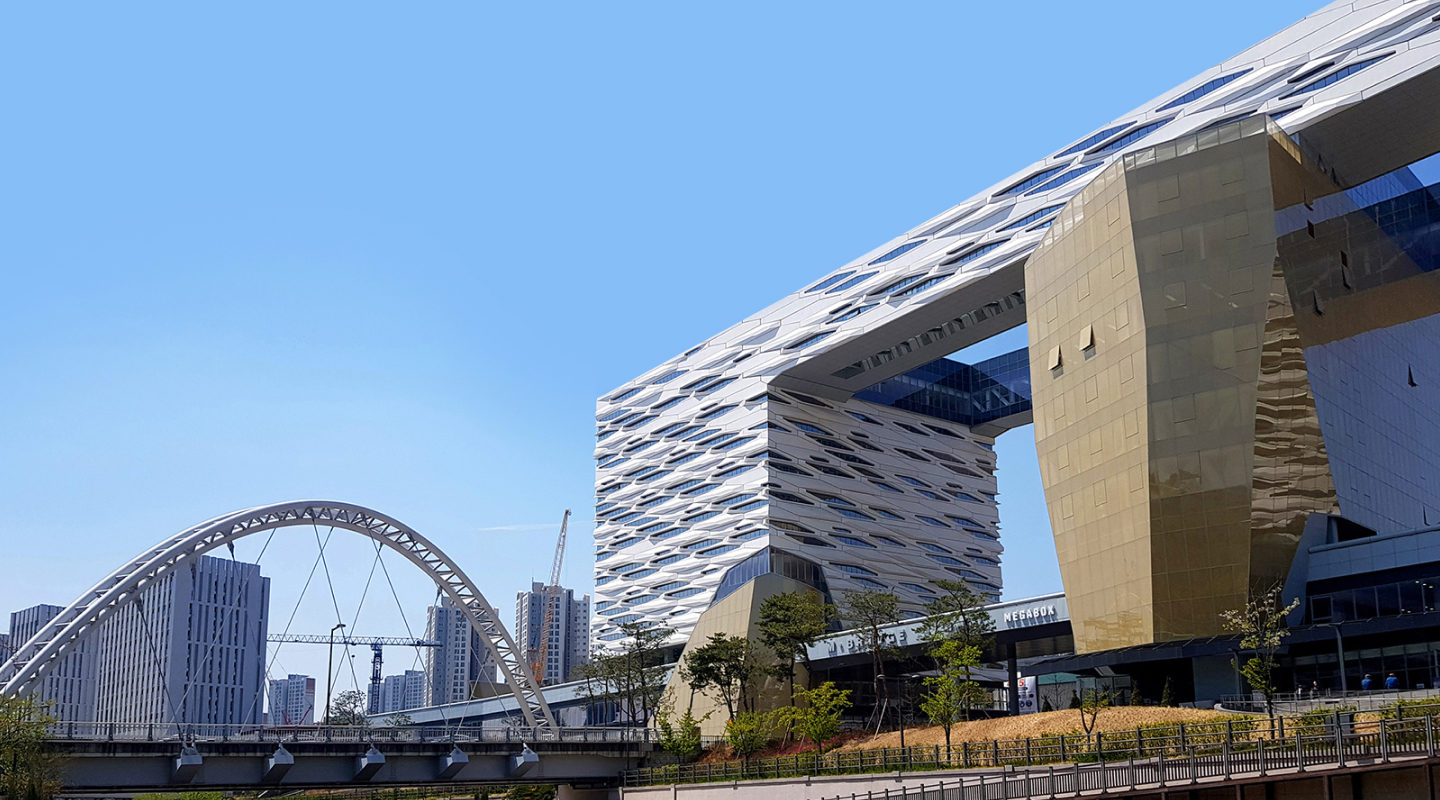
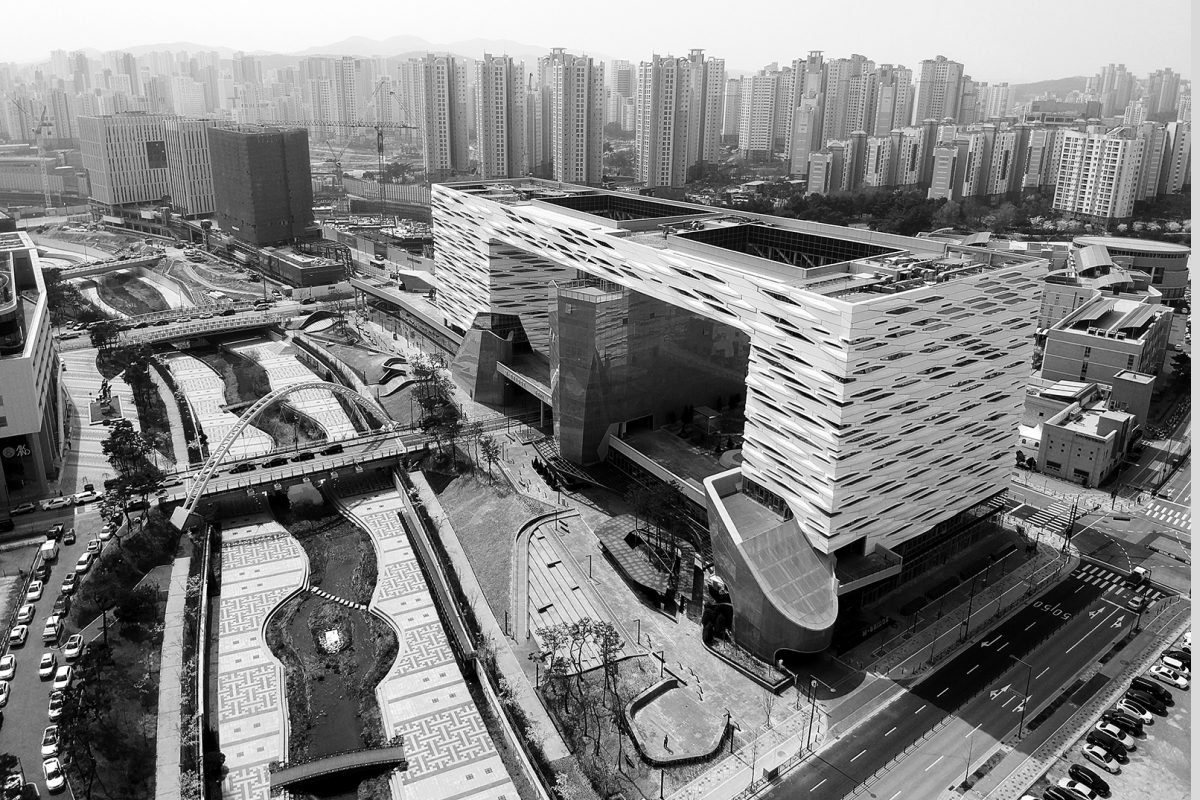
Despite the word "bridge" in its name, M-Bridge is not a bridge but a mixed-use office and commercial building in Sejong, the administrative capital of Güney Kore.
The project combines offices, retail units, a cinema and public cultural spaces. Multiple skybridges connect its blocks and incorporate an observation terrace. Completed in 2019, the building has approximately 85,000 m² of floor area, with 11 storeys above ground.
For the facade of Sejong M-Bridge, Dabichi Architects selected Kale's Kalesinterflex Innovation Beyaz 2.0 and Luxury Cement Antrasit Gri series. The 100x300 cm panels were used in this mixed-use office and commercial building, known for the skybridges connecting its blocks. Combining white and anthracite, the facade gives the project a simple, strong visual identity within Sejong's new development district.