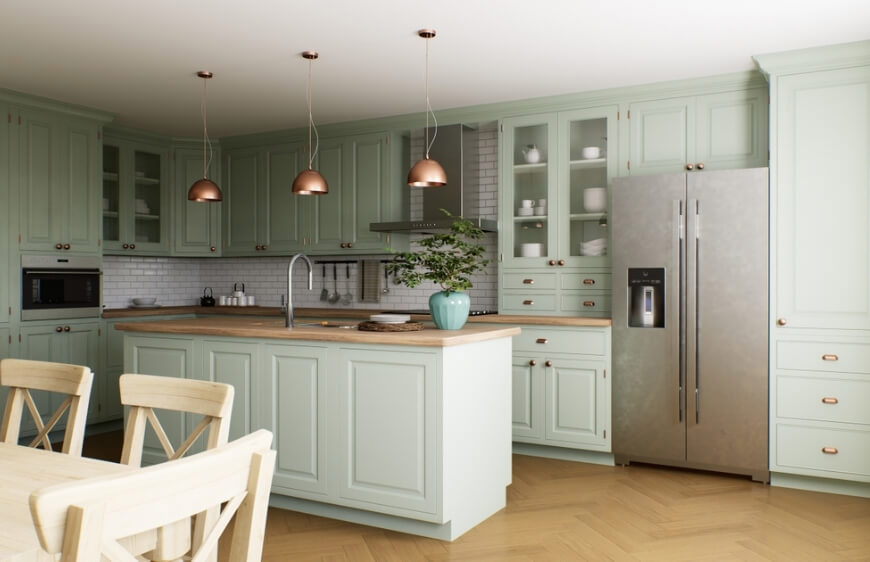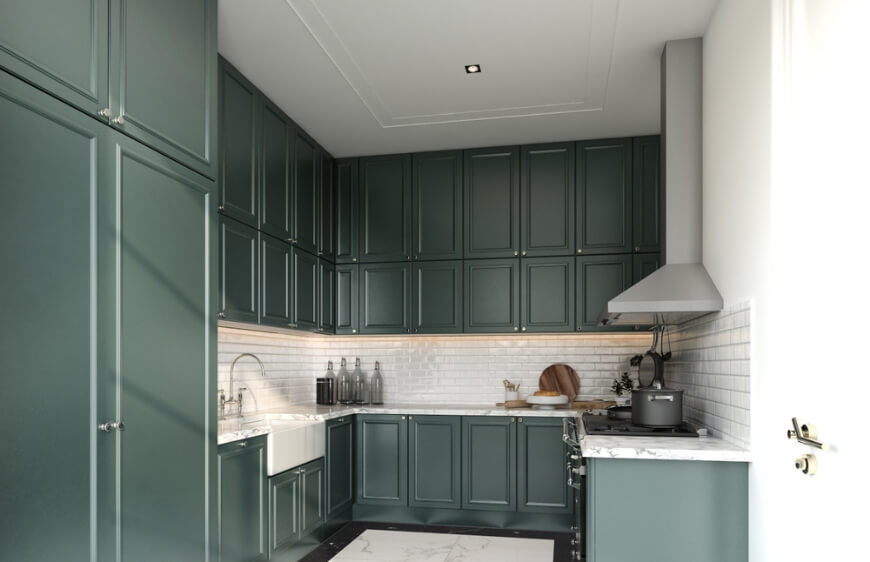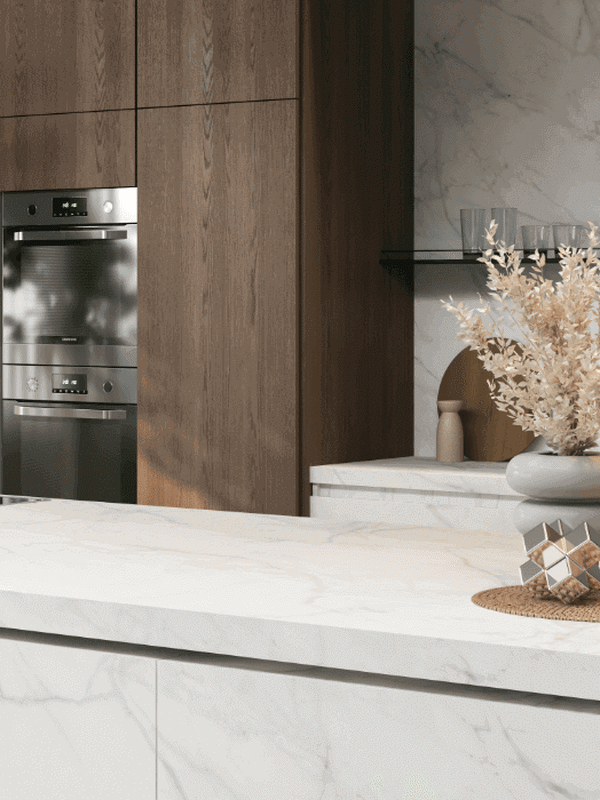
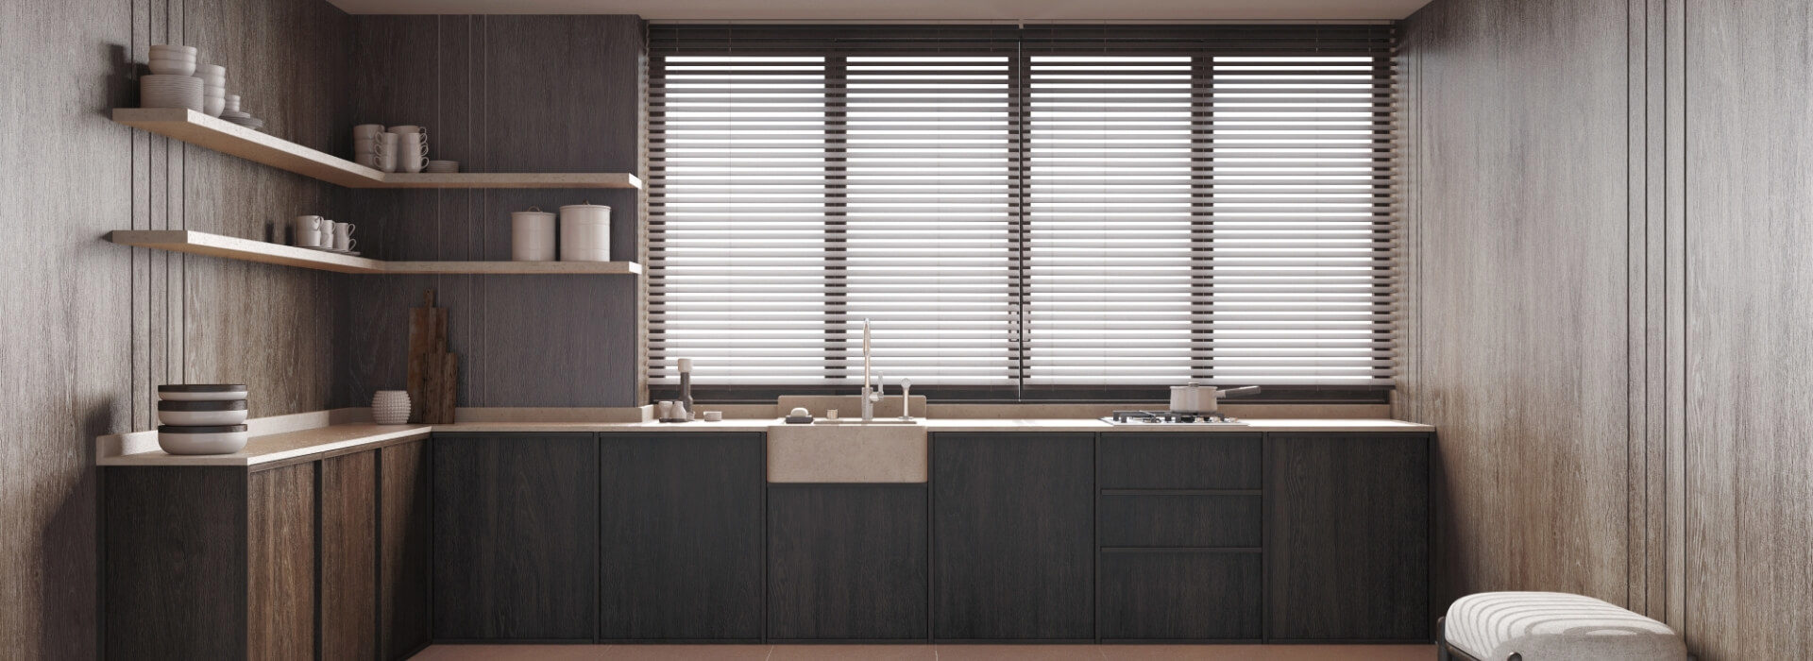
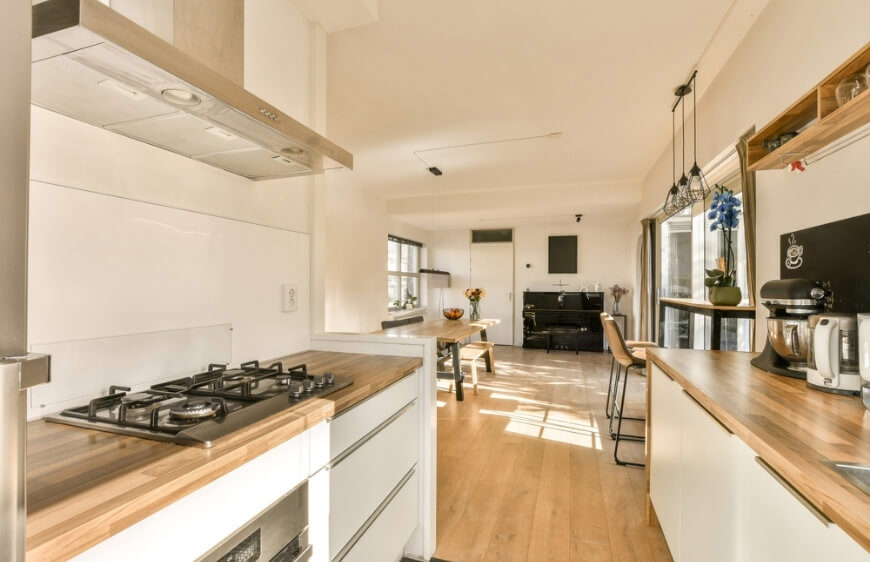
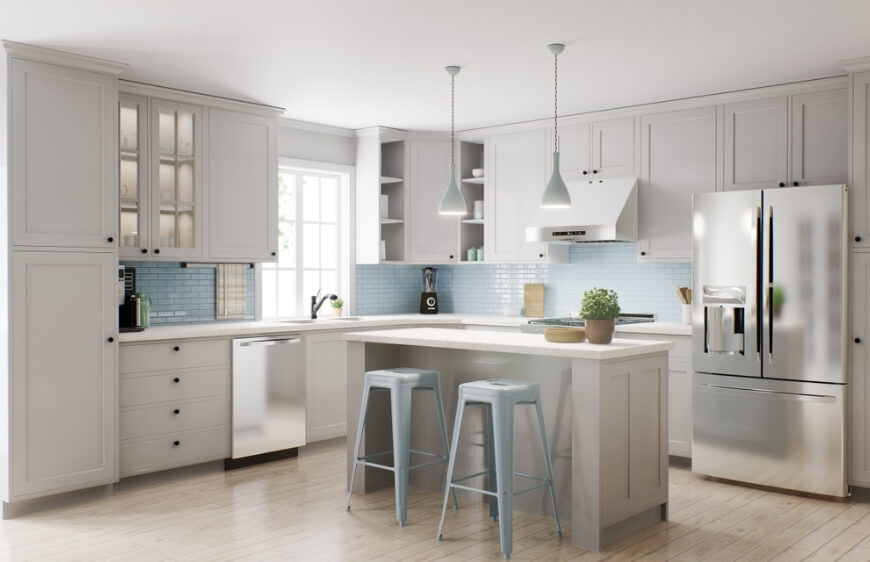
It may surprise you, but when buying a house or renovating your home, the first space to clarify is the kitchen, rather than the living room. The position, size and shape of your kitchen have a major influence on the flow of daily life. That is why you should think carefully and examine every detail when identifying its workstations and deciding on its shape. Let us help:Today's kitchens offer many different unit arrangements, but the most popular shapes are L-shaped layouts and straight, I-shaped layouts running along a wall. To choose a kitchen that works exactly as you need it to, taking into account important criteria such as how often you use it and the functions of the space, we need to answer the following questions.
What Shape Should Your Kitchen Be?
The first step in designing a kitchen is asking the right questions and finding the answers. This leads you to the ideal kitchen model and layout for your lifestyle.
QUESTION: How often do you use your kitchen?
Kitchen design begins with precisely this question and develops in proportion to the time spent there. If you rarely use your kitchen, you may not need as much storage or as many units as someone who cooks every day. If your kitchen runs like a restaurant daily, however, smart storage, technology, durability and hygiene become key considerations. The right solutions will help you maximise its potential.
QUESTION: Is your kitchen big enough for you or your family?
A kitchen's functions change according to the number of people using it. A well-considered kitchen should include all the essentials, strike the right balance between aesthetics, storage, functionality and accessories, and arrange everything to suit the number of people it accommodates. Here, the number of users does not simply mean the people who live in the home. You may be a household of two but host an army every weekend. Or you may be a family of four whose life revolves around school, homework and classes, with fewer visitors. What matters is finding the average. If you regularly entertain a sizeable group, the kitchen needs solutions such as a separate dining area, distinct preparation and cooking stations, or an island.
QUESTION: Which materials would you like to use in your kitchen?
Materials also vary according to how busy a kitchen is. Durable, long-lasting materials are the first choice for kitchens with heavy traffic. A kitchen designed with materials that resist heat, moisture, scratches, breakage and changing environmental conditions is a hardworking kitchen. You may also have different style goals: beauty, elegance and sophistication, or a natural, organic look that embraces imperfections. Each calls for different materials.
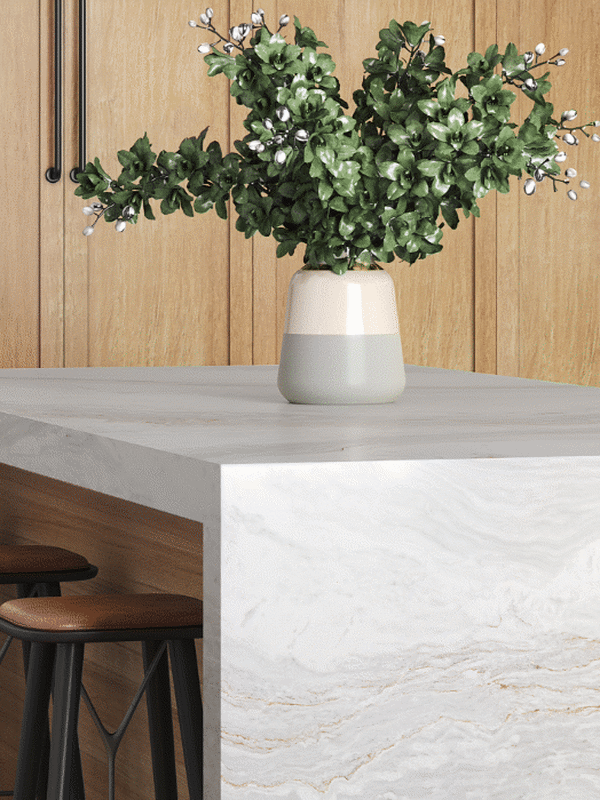
QUESTION: What is your decorating style?
Style is deeply personal and can change over time. Yet the kitchen is a space that does not change as quickly as a living room. Kitchens are not given a new look very often, so think carefully. The ideal approach is to choose a very neutral, simple, plain design. You can then transform it into different styles whenever you wish using accessories and textiles.
LEADING THE WAY: L-SHAPED AND I-I KITCHENS
Everything you need to know about an L-shaped kitchen
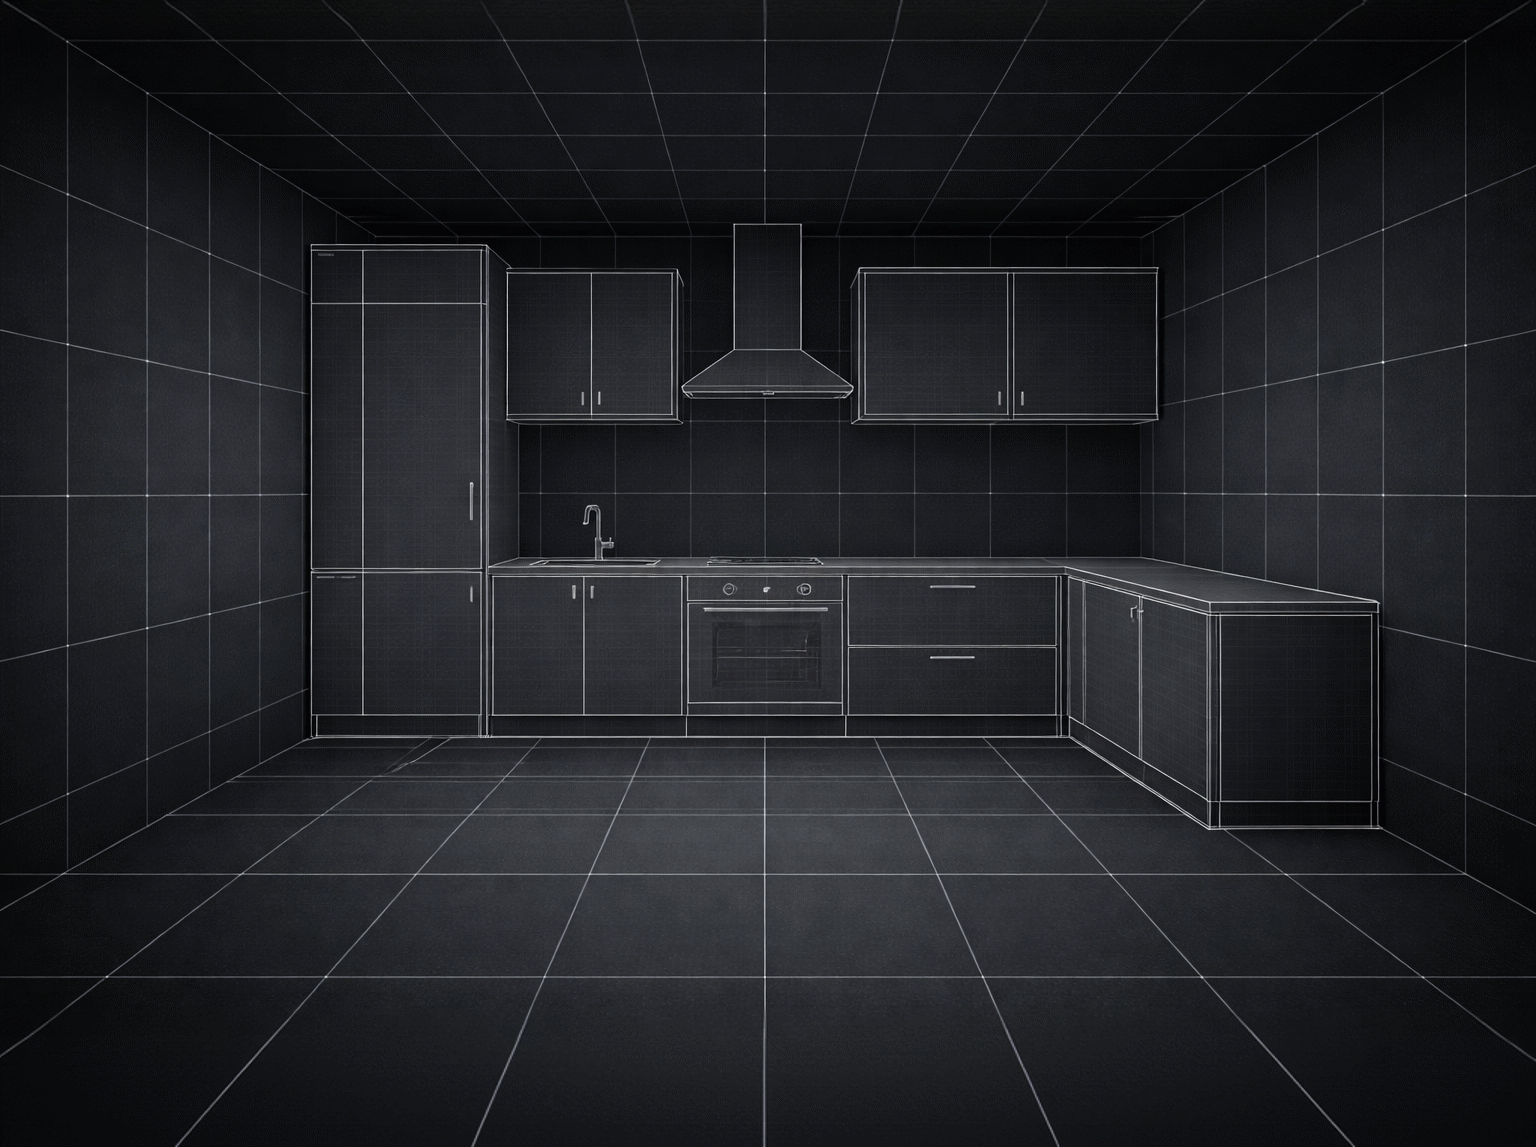
L-shaped kitchens make the most functional use possible of open areas and corners, especially for storage.
The 90-degree arrangement between worktops helps reduce walking time between workstations and creates a balance between the sink, hob and fridge.
The L-shape is the most popular layout for small and medium-sized kitchens. Its triangular open area makes the kitchen easy to access for preparation, cooking and even cleaning.
Tip: To improve workflow in an L-shaped kitchen, first sort your kitchen items, then group similar ones together. For example, placing frequently used kitchen appliances closer to the fridge can make your golden triangle much more efficient and functional.
Essential smart solutions for L-shaped kitchens
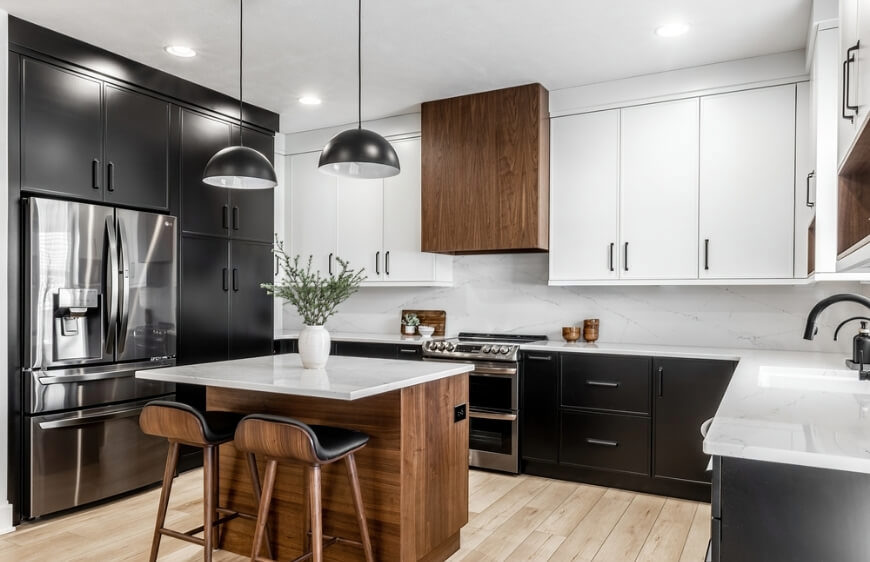
Pull-out pantry: A smart way to store long-life ingredients is to add pantry shelving to your kitchen. If you have an L-shaped kitchen, you can position the pantry at the far end in a tall unit. You can even place appliances such as a microwave or oven here.Corner unit: If you dislike wasting small spaces, a corner unit can help you make the most of your L-shaped kitchen. It can hold pots and pans, less frequently needed items such as jars, or ingredients you want close to hand, such as spices, honey and jam.
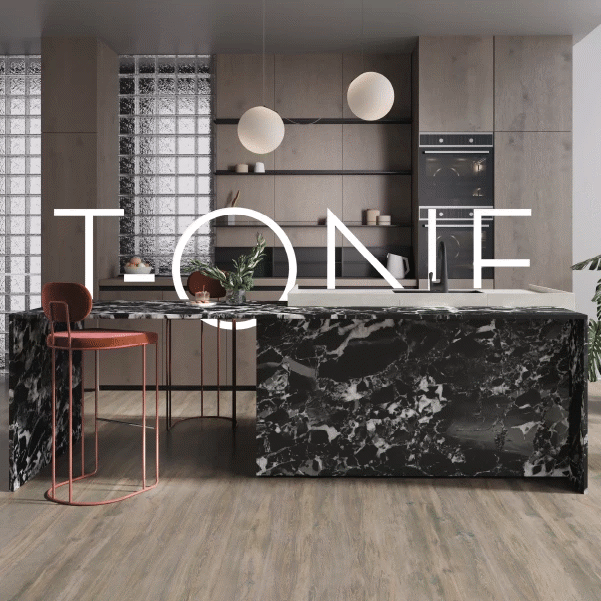
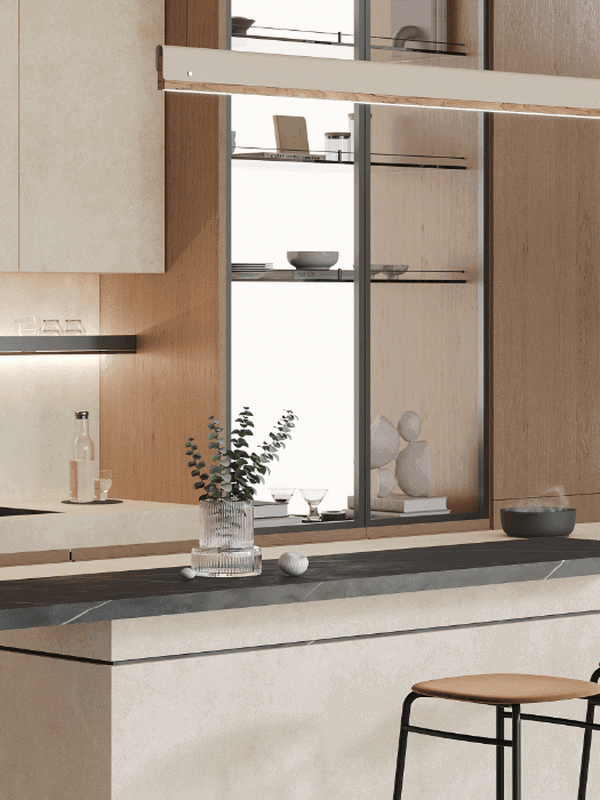
Kitchen island: An island fills the open space in an L-shaped kitchen and completes a rectangular arrangement. As well as preparation, cooking and storage, you can use the island as a dining area.
Everything you need to know about an I-I kitchen layout


An I-I, or galley, kitchen consists of units arranged along two opposing walls, with two parallel worktops or workstations. It is ideal for people who want to work in different areas.
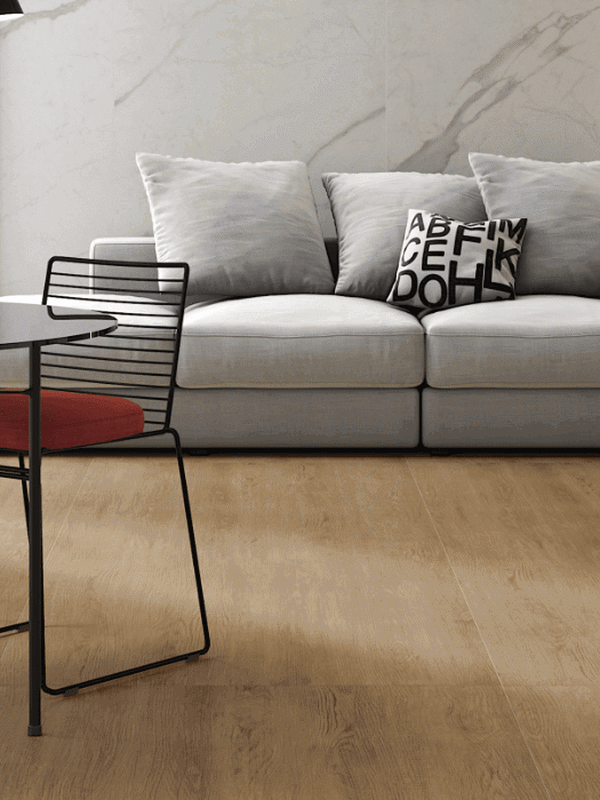
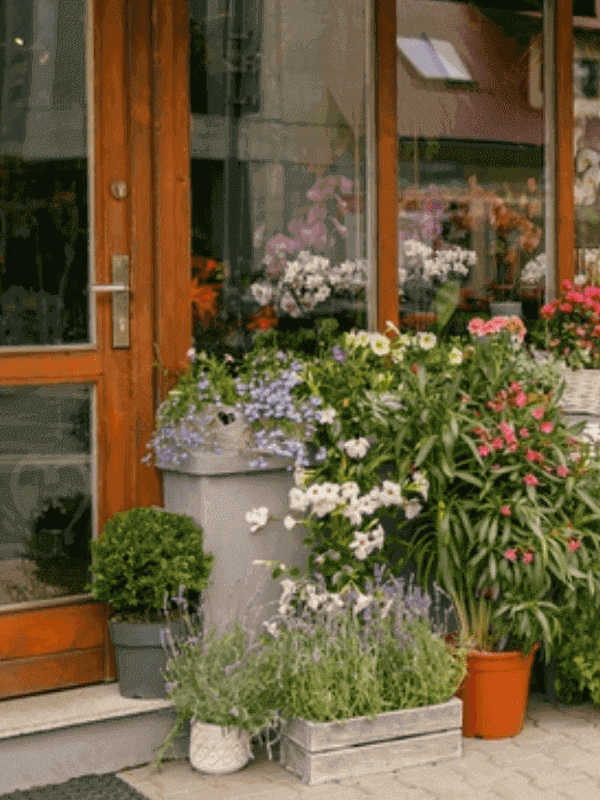
I-I kitchens are perfect for those who want to keep everyday essentials in one run of base and wall units and secondary items in the other.
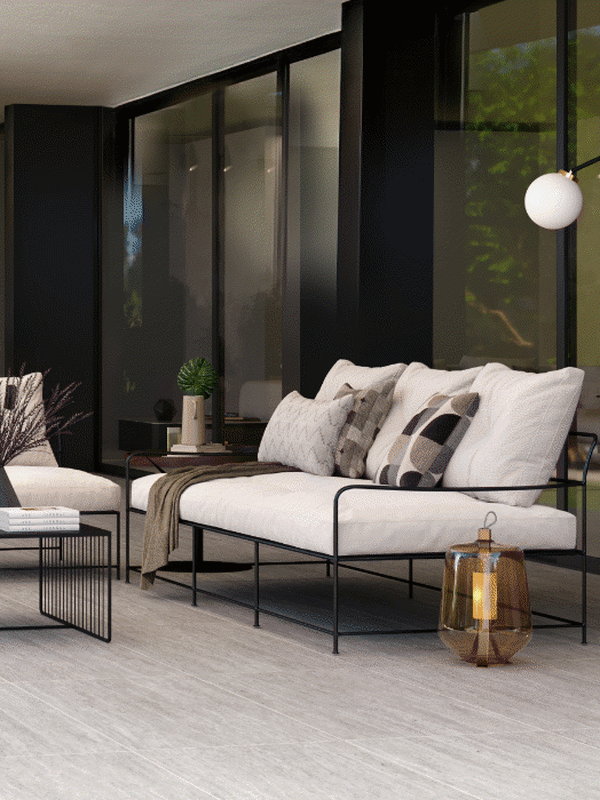
This layout gives you two separate workstations for cooking and preparation, making things much easier for anyone who values order and cleanliness in the kitchen.
Tip: In I-I kitchens, the passage between the units usually leads to another area: a garden, dining space or terrace. This division of work areas allows the space beyond the kitchen to become a gathering point.
Everything you need to know about I-I kitchens
Combining preparation and cooking areas: In I-I kitchens, preparation tasks such as washing, cutting and chopping should take place in the same run of units as the cooking zone, or hob, while serving and finishing touches belong on the opposite side.Pantry: Using one wall as a pantry is a great way to free up space in your kitchen. You can design a tall pantry storage unit for this purpose.A shelf below the wall units: If you like to keep spices, seasonings and everyday ingredients at eye level, add a shelf beneath the wall units. You can also hang cutlery, spoons and other essentials from hooks below the shelf.