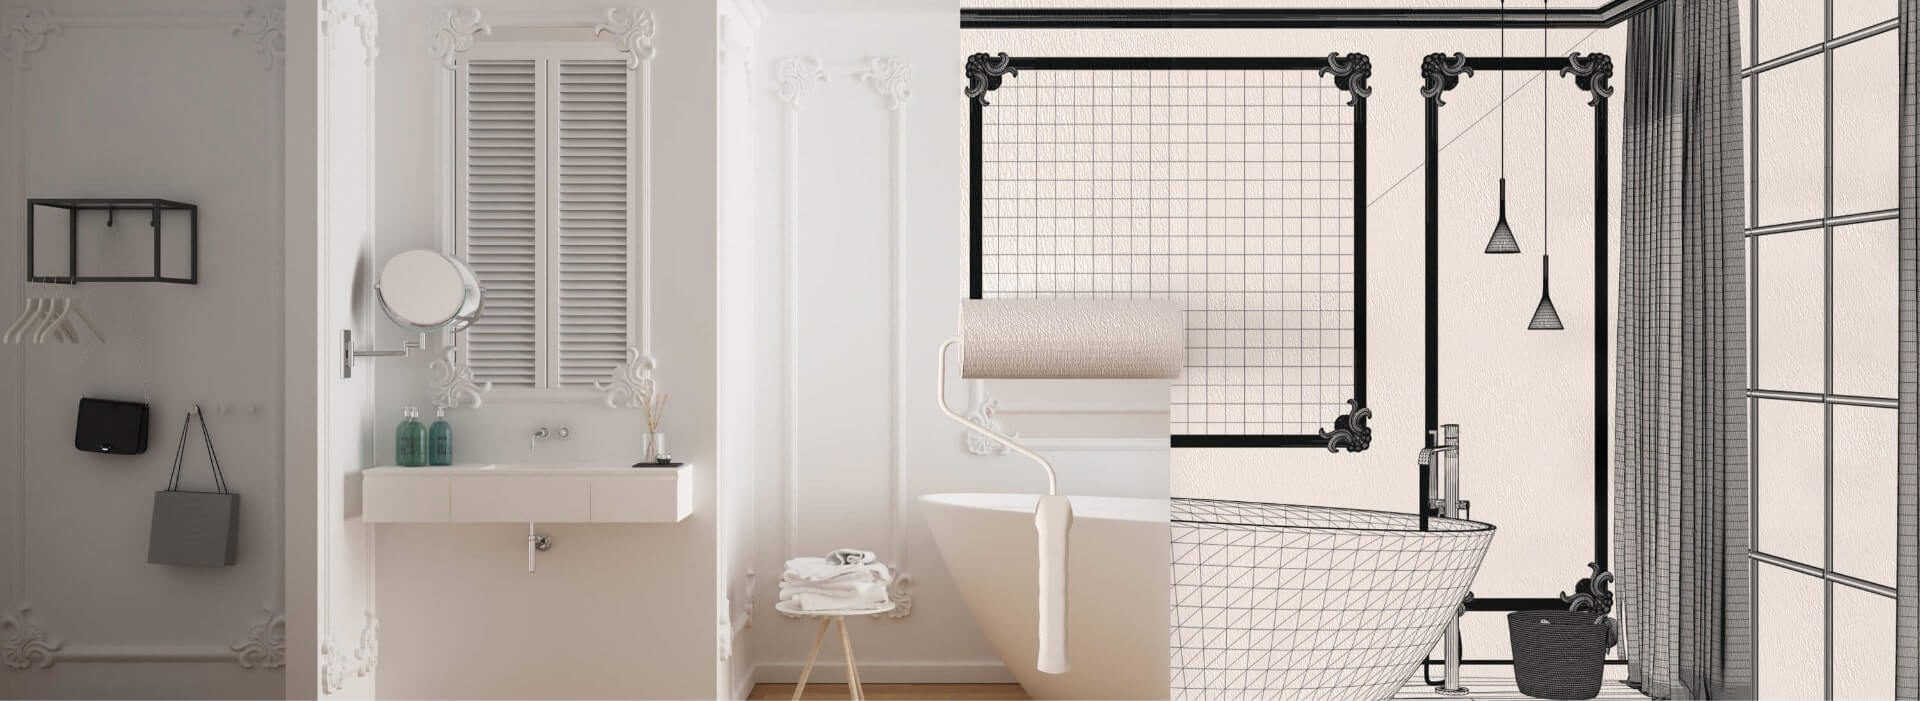

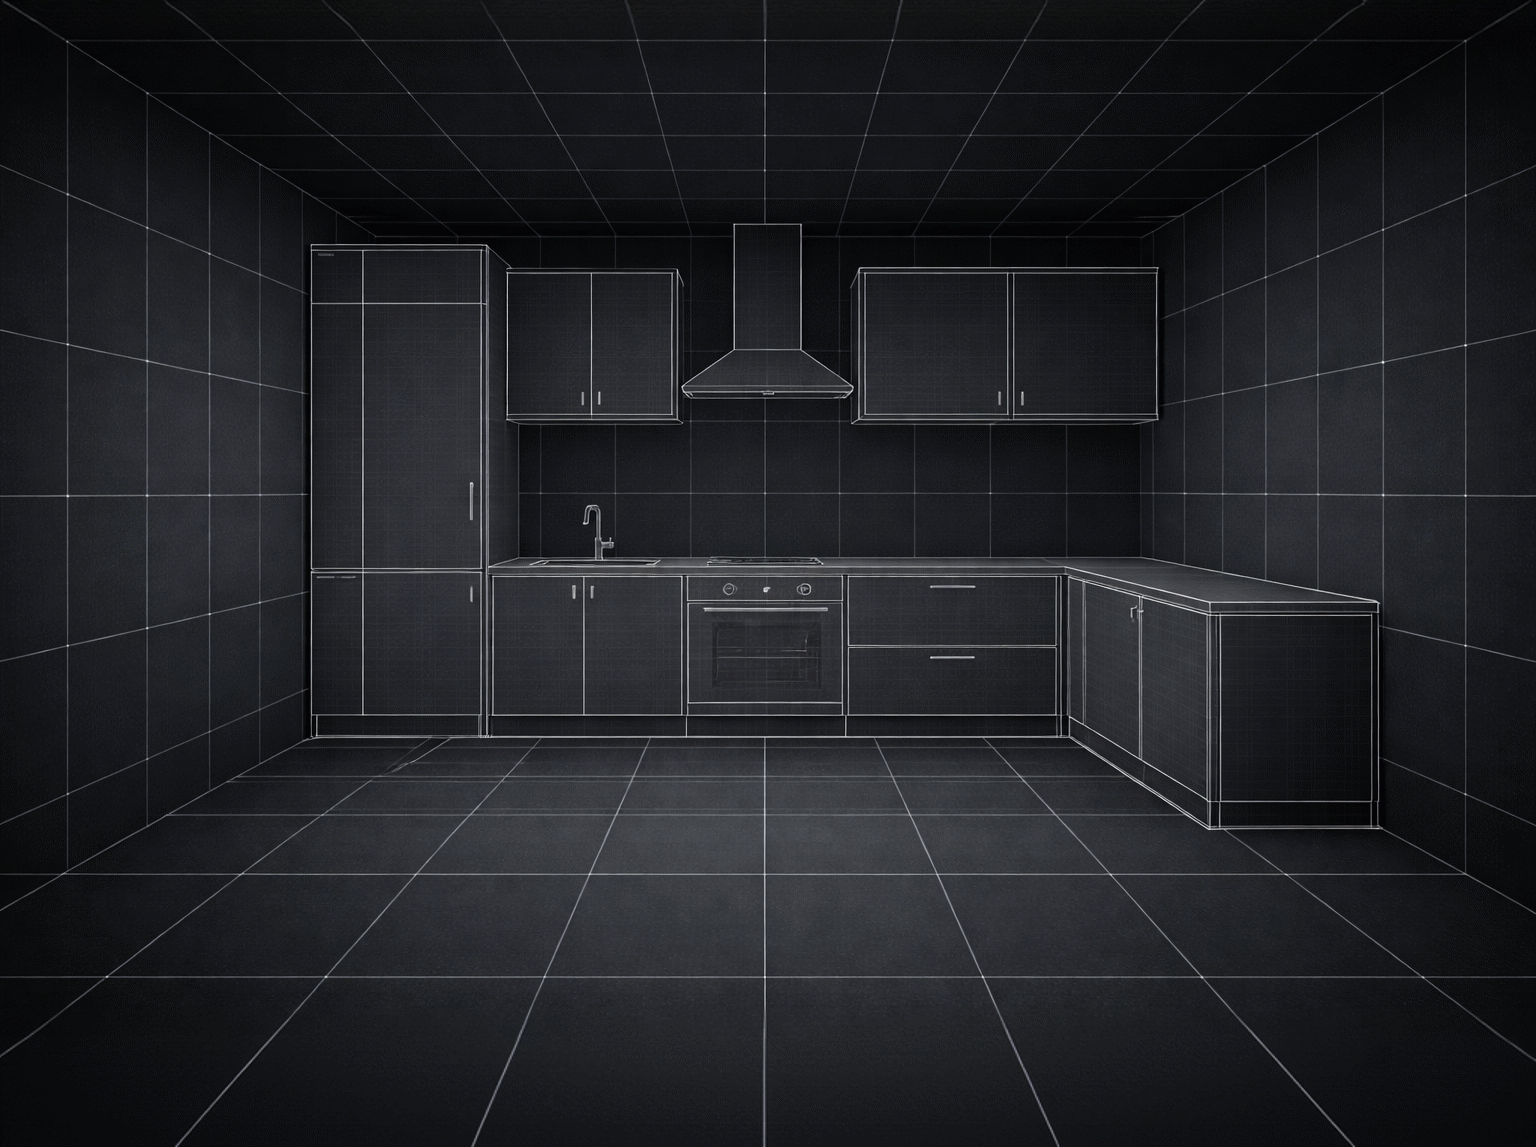
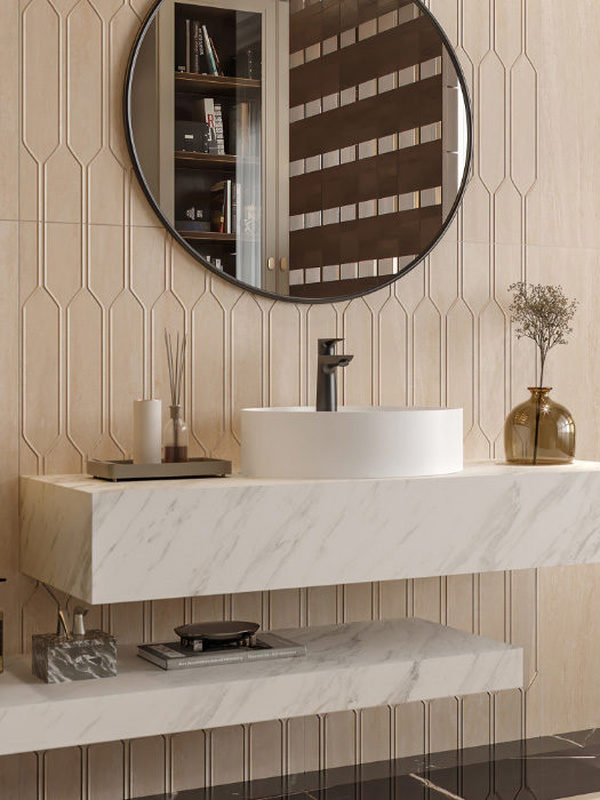
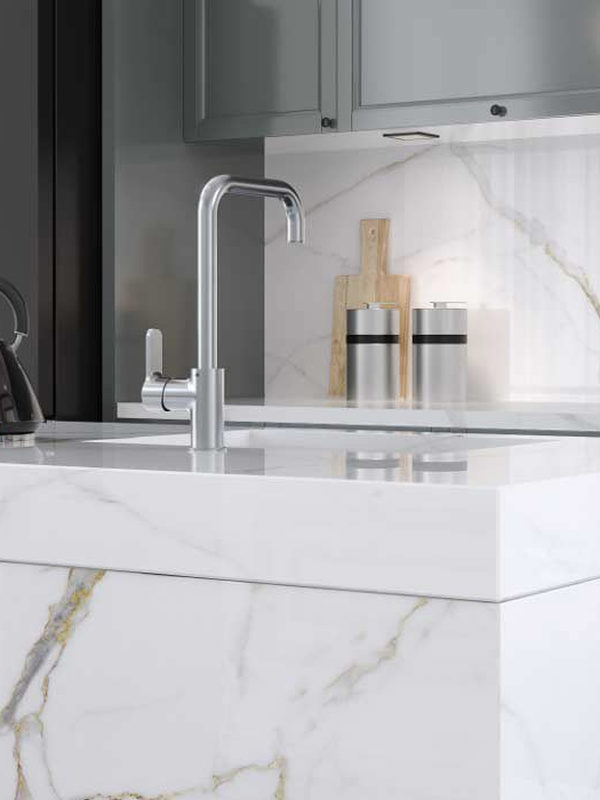
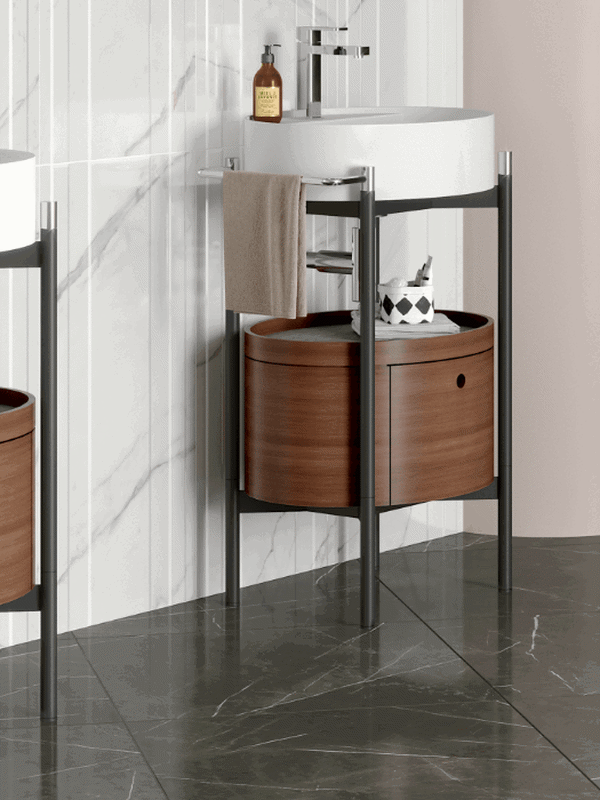
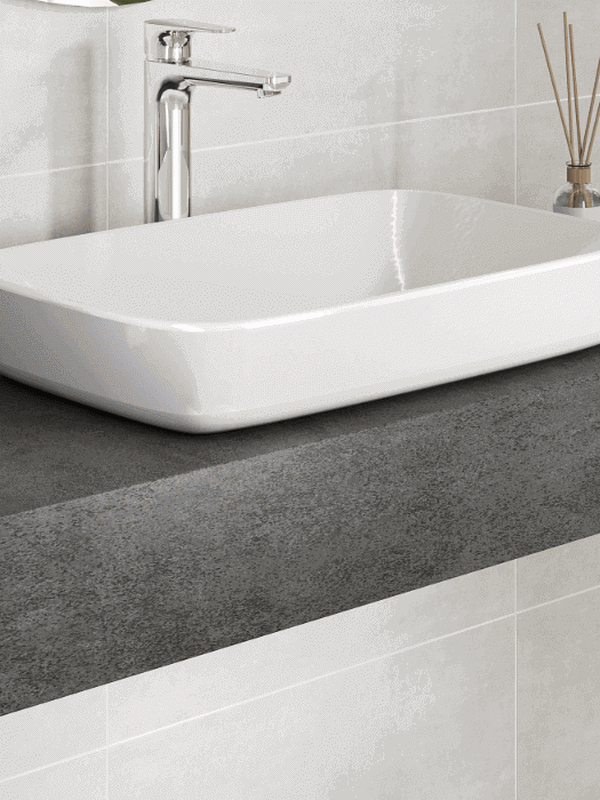
To give your bathroom a practical, easy-to-use layout, start with a sketch. Mark the windows and doors, water supply and waste pipes, and any water heater or gas connections. Discuss with professionals which of these can be moved. The final arrangement will form the outline within which you can design your bathroom.
What Is the Right Layout for a Bathroom?
Good planning is essential for a bathroom that is easy to use and keep organised. How should sanitaryware and cupboards be arranged?
If you value personal care, your body and your emotional wellbeing, and want to feel renewed at home, start with your bathroom. Create a space whose colours, layout and comfort make you feel good. Bathrooms are often the smallest rooms in a home, yet have the most complex infrastructure. Creating a new bathroom can cost more than you expect, so remember to add 15% to your budget for unforeseen expenses. Careful planning before you begin will save both time and money. Bathroom planning is for users who have already decided on a style and chosen tiles and sanitaryware to match. Remember that you will need the dimensions of these products when drawing up your plan.
Architectural limits and infrastructure
Position the sanitaryware first

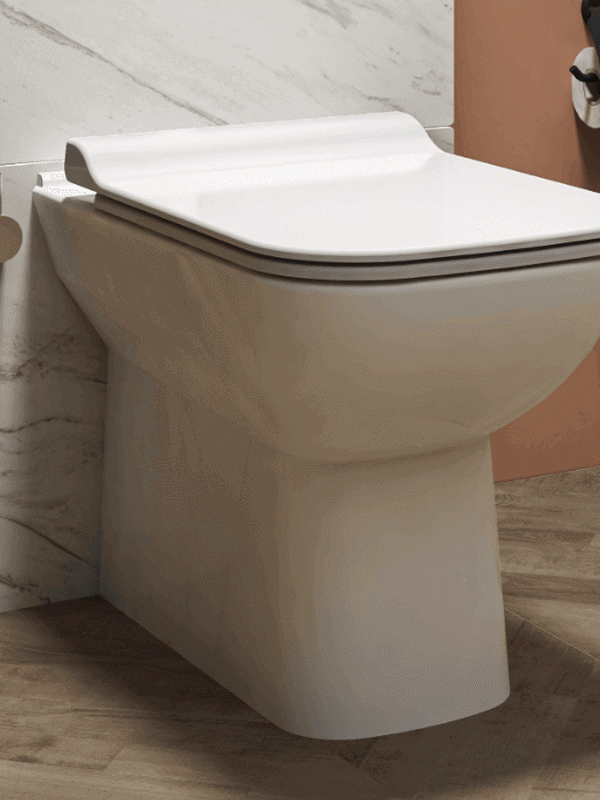
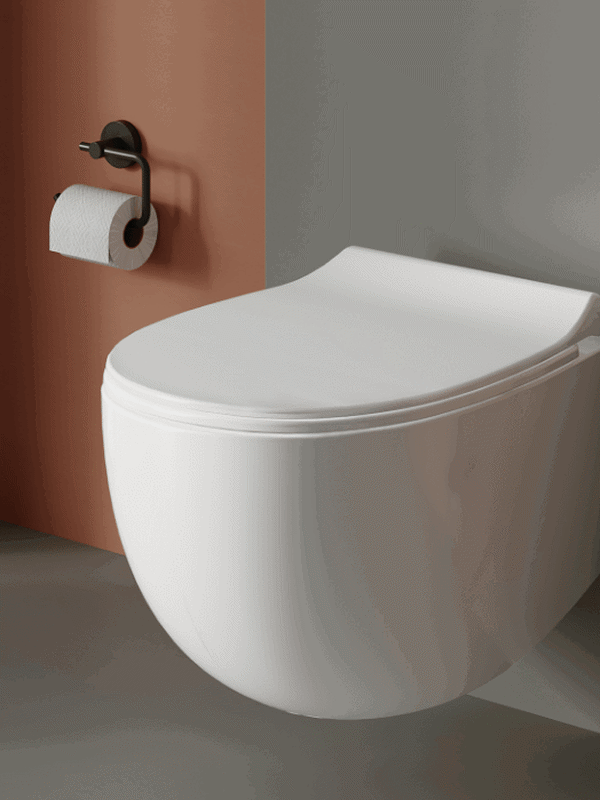
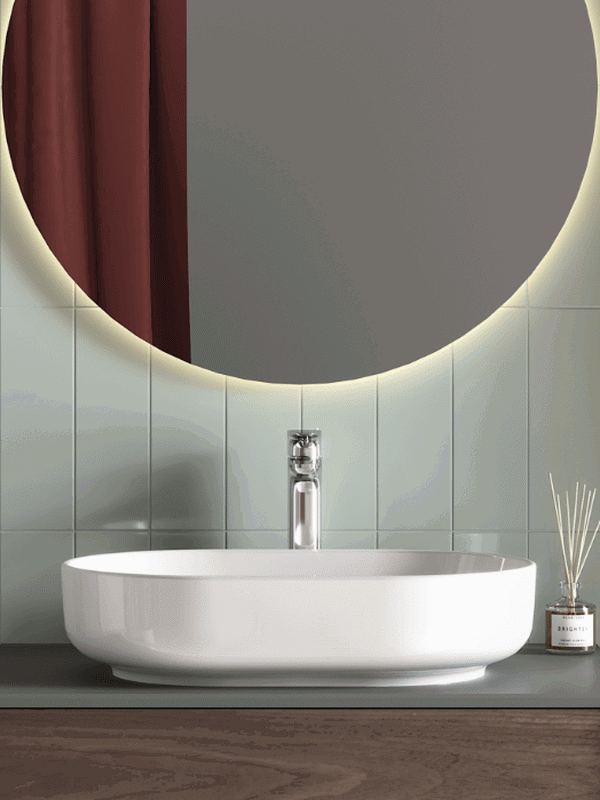
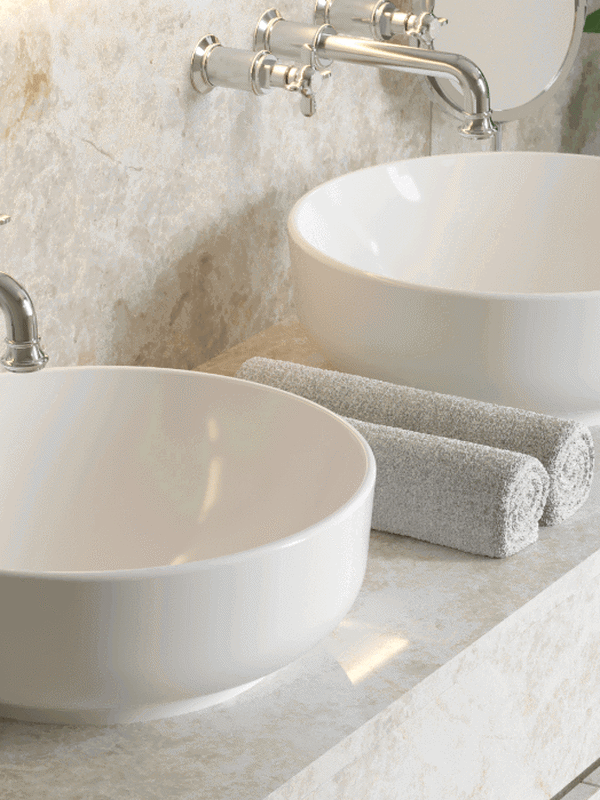
Draw the sanitaryware—bath, shower area, toilet and basin—to scale on paper, cut out the shapes and place them on your bathroom sketch. Try different combinations as if solving a puzzle, looking for the right position. As the bath or shower takes up the most space, place it furthest from the door along an available wall. The basin can go on the side wall visible when the door opens, with the toilet opposite it or between the basin and bath. Aim to keep the toilet as discreet as possible. A basin close to the bathroom door is the most practical arrangement.Once you have found the right combination, complete your bathroom drawing. Check the measurements several times to avoid mistakes.

Electrical and plumbing installations
Using your new plan, decide where to place the lighting you want. If the shower area is in a dark corner, remember to add a light there too. Plan the electrical wiring to suit the lighting connections on your chosen vanity unit. Allow sockets for electrical appliances such as hairdryers and shavers that you will keep inside the cupboard. Placing these sockets within the cupboard offers a tidy visual solution. Remember to add a socket in a discreet corner of the wall for the vacuum cleaner.

Cupboards, shelves and hooks

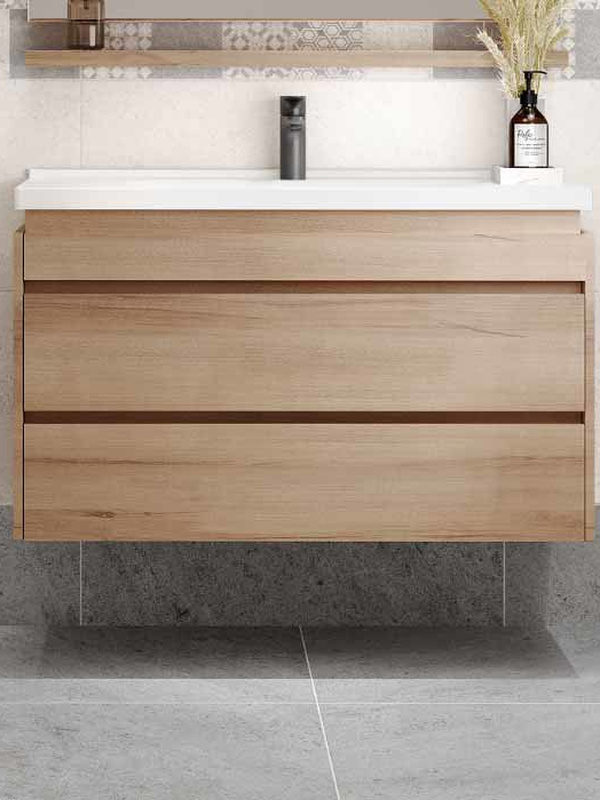
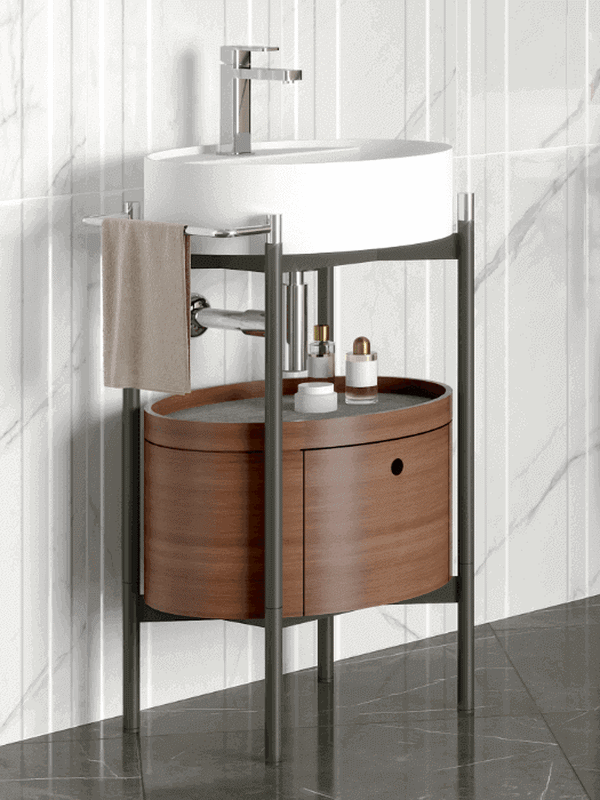
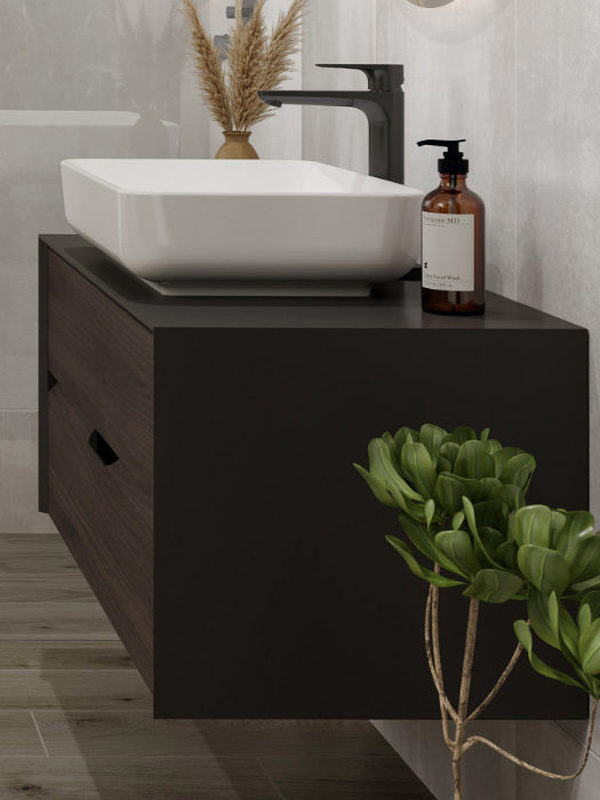
Creating imaginative storage areas is one way to make everyday life easier. Made-to-measure cupboards in the spaces left around sanitaryware can conceal all your clutter. Open shelves will display more attractive items, such as candles, pictures and perfumes, so place them in a prominent, central area of the bathroom. Hang hand-towel rails at basin level rather than high up, and place hooks for dressing gowns or bath towels higher on the back of the door.