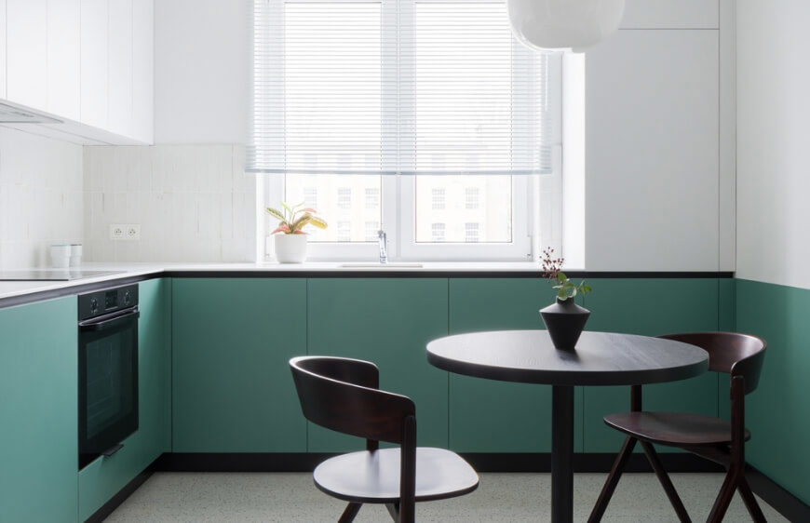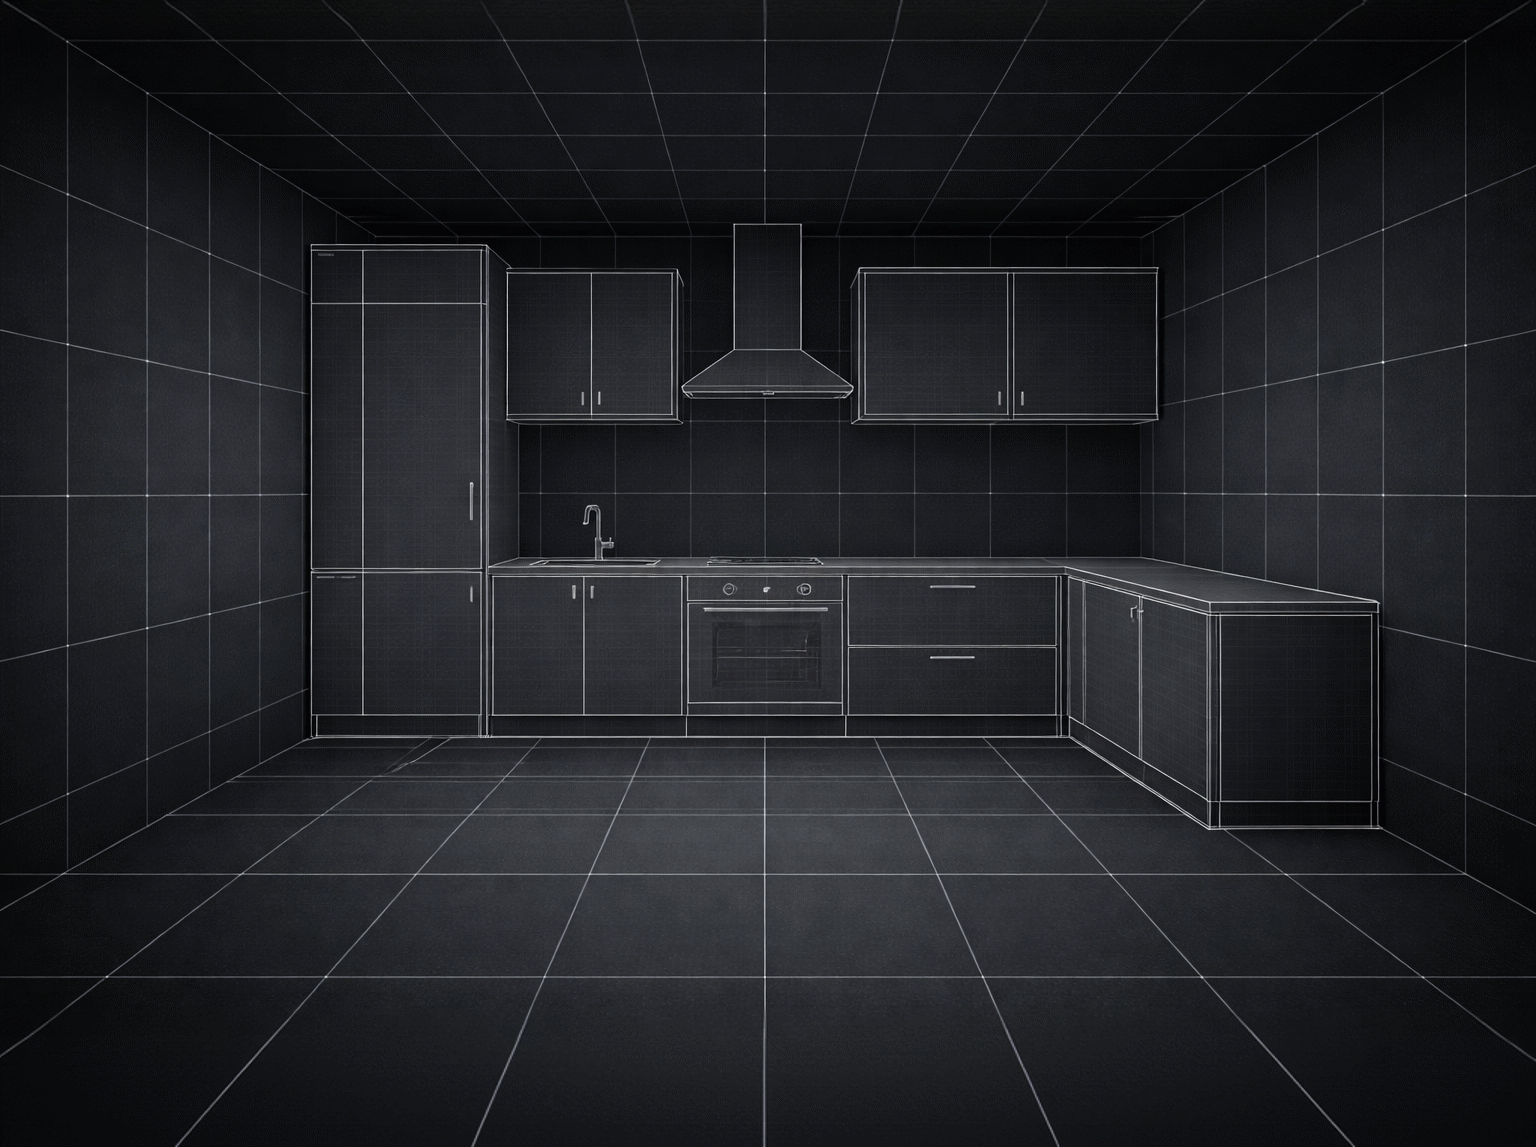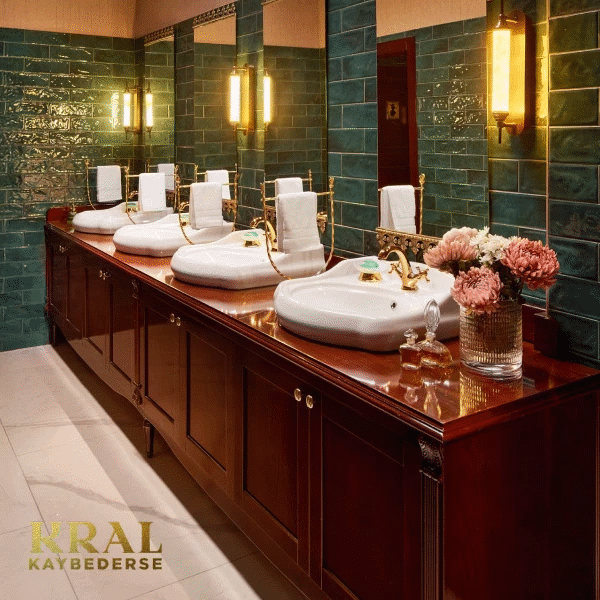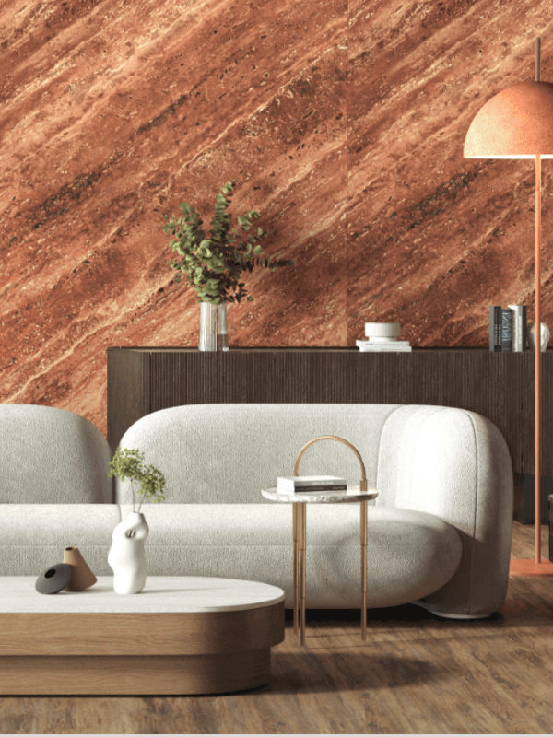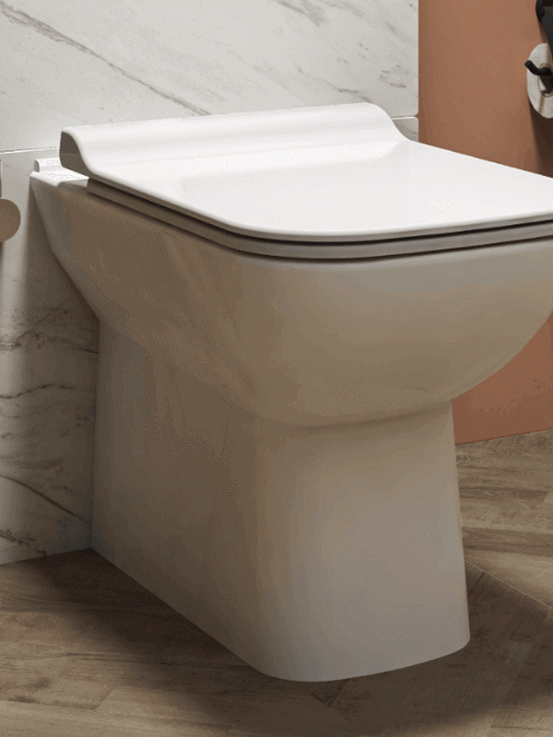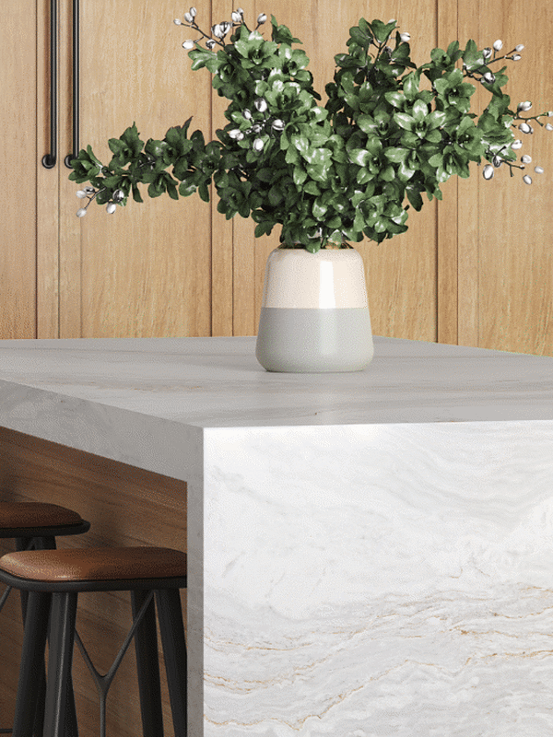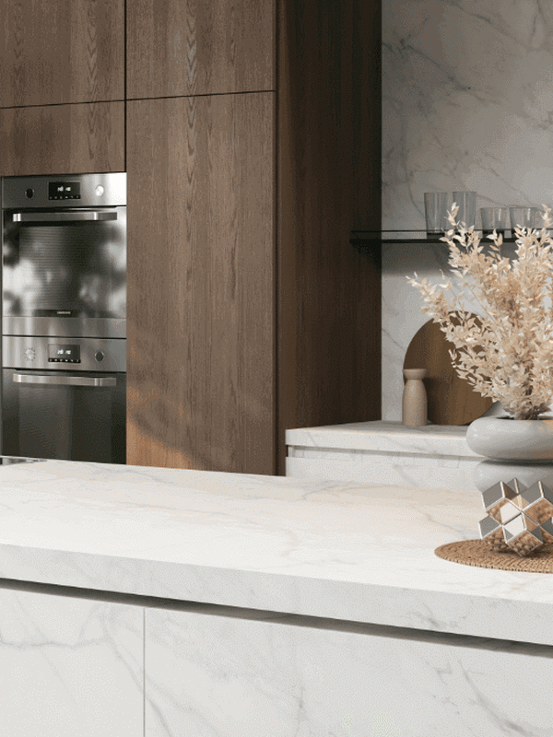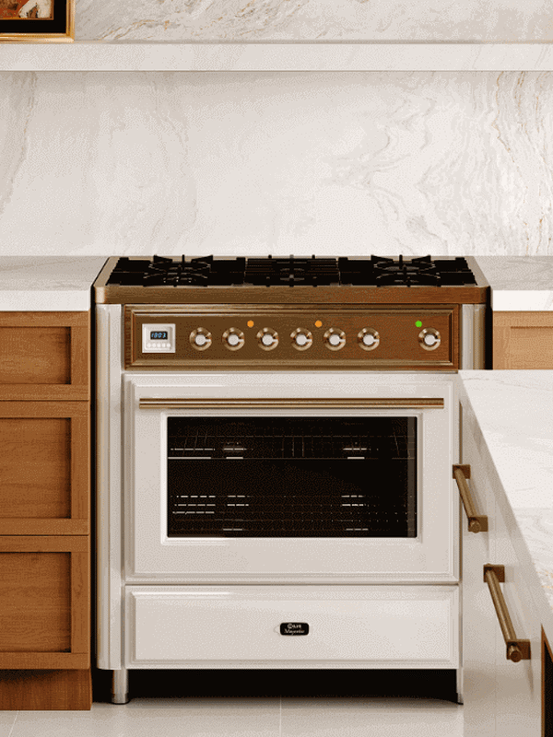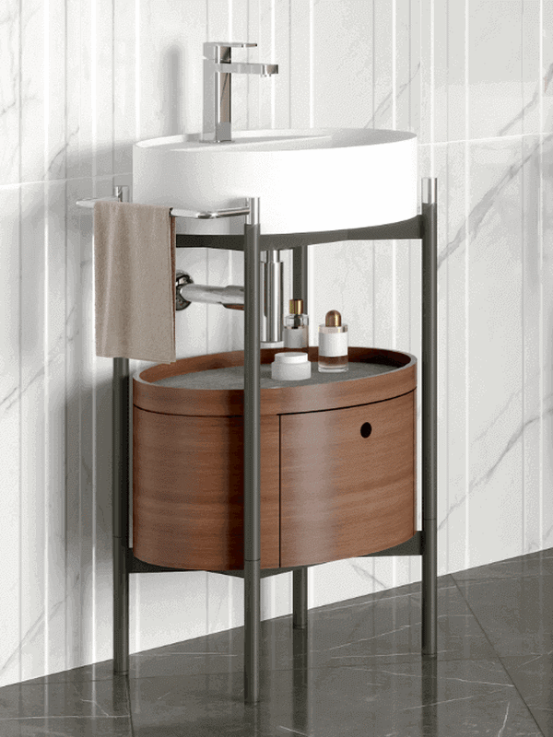
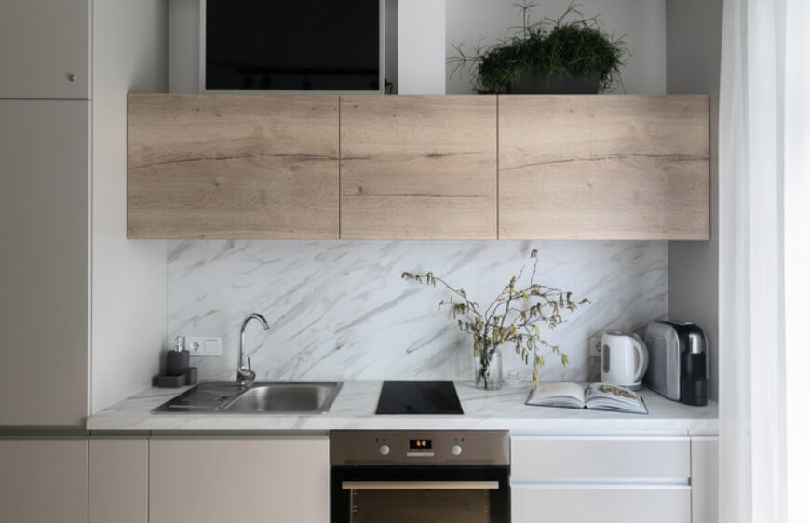
Bathrooms and kitchens are the most expensive spaces to renovate per square metre. Yet because function is so important in both, we take on the necessary work to create rooms that work well and support everyday life.Kitchens, in particular, are considered the heart of the home: places where people gather, meals are prepared and memories are made. Heavy use leaves them worn and tired, while their style can become dated. Smaller kitchens, especially, frequently reach the point where renovation is needed.
Small Kitchens Renewed with Budget-Friendly Renovations
Renovating a small kitchen may seem like a puzzle in itself, but with the right priorities it can become a personalised, more functional space more easily and economically than a larger kitchen.
Another important consideration is that a kitchen should be comfortable. At the end of a long, tiring day, the last thing you want is the stress of a cramped, cluttered kitchen. Achieving this comfort requires some thought and time in advance.Let's look, one by one, at ways to renew a small kitchen on an affordable budget:
- Establish the layout and workflow
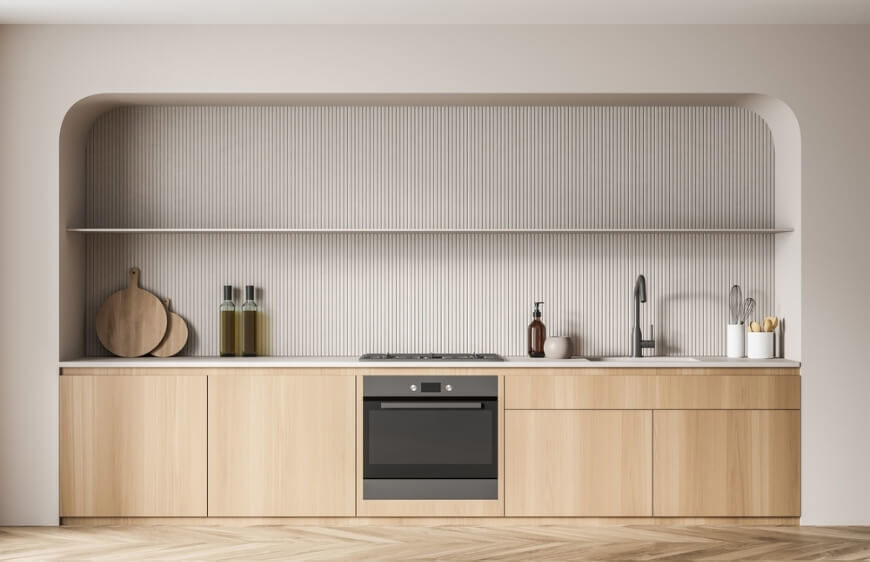

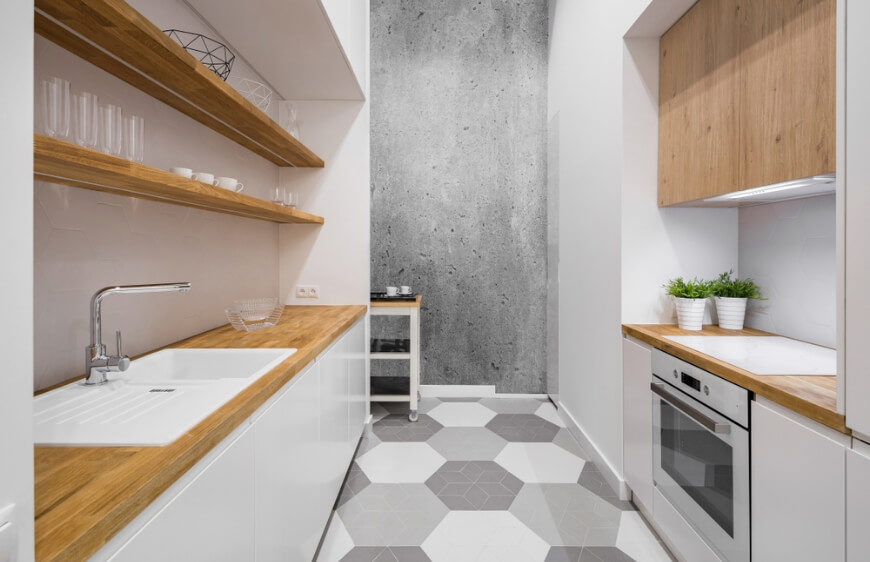
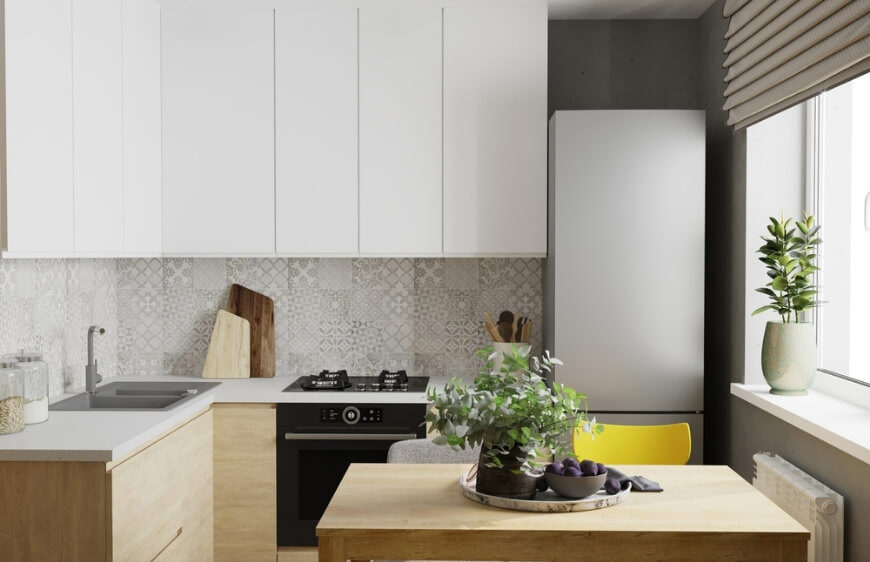
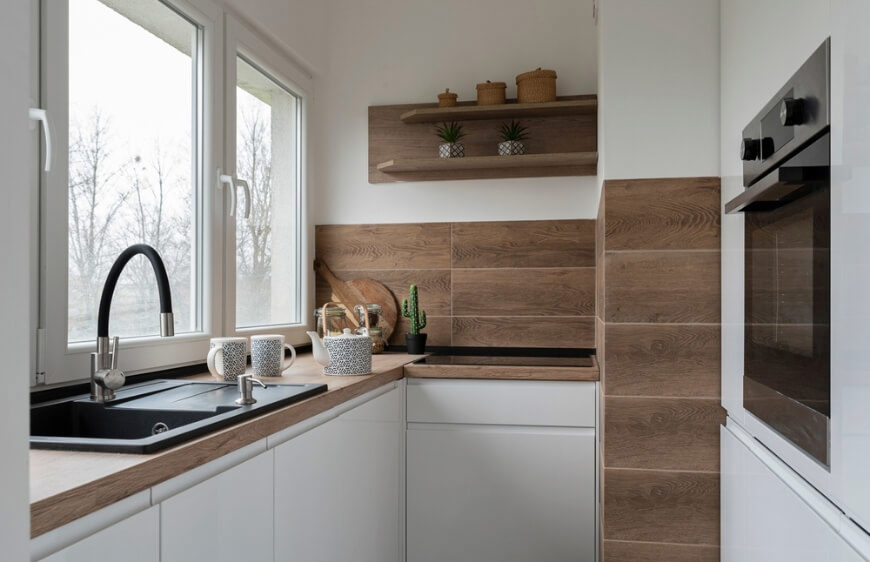
One of the most important criteria in a small-kitchen renovation is getting the layout right. The aim should always be a functional, efficient workspace. L-shaped and U-shaped kitchens are popular for small areas, but you should identify the arrangement and advantages that suit you, adapting it to your own movement patterns. A single-wall kitchen, with its worktop, cabinets and appliances, is the most compact layout. For the movement known as the kitchen triangle, however, two-sided galley or corridor kitchens are often preferred.
- Identify storage needs
Maximising storage and using every centimetre of available space is particularly important in a small kitchen. Tall cabinets, pull-out shelves and deep drawers are therefore among the best ways to achieve efficient storage. Open shelves or baskets can also add both organisation and visual appeal.
- Plan lighting and movable furniture
Good lighting is critical in every kitchen, but it matters even more in a small one because it can create an impression of greater space. Natural light brings a special quality to a compact kitchen, so, if you live in a detached house, you could begin the renovation by planning larger windows or a skylight. Under-cabinet lighting, pendant lamps and task lighting can also illuminate work areas and make the room feel larger and more useful.You may also want movable furniture such as chairs, wheeled baskets and stools. Folding versions can help you make the most of the space.
- Set the budget
When working with a limited budget, draw up a plan of your renovation requirements, divided into needs and wants. Upgrading appliances and increasing storage might be needs, for example, while repainting cabinet doors or buying more contemporary taps might be wants. Research and prepare your list carefully before starting. Obtain several quotes from different suppliers for each change. It is also sensible to include a contingency fund for unexpected costs during the renovation. A basic rule is to set aside 10–15% of the total budget for unforeseen expenses.
In addition:
- Find space you can put to better use
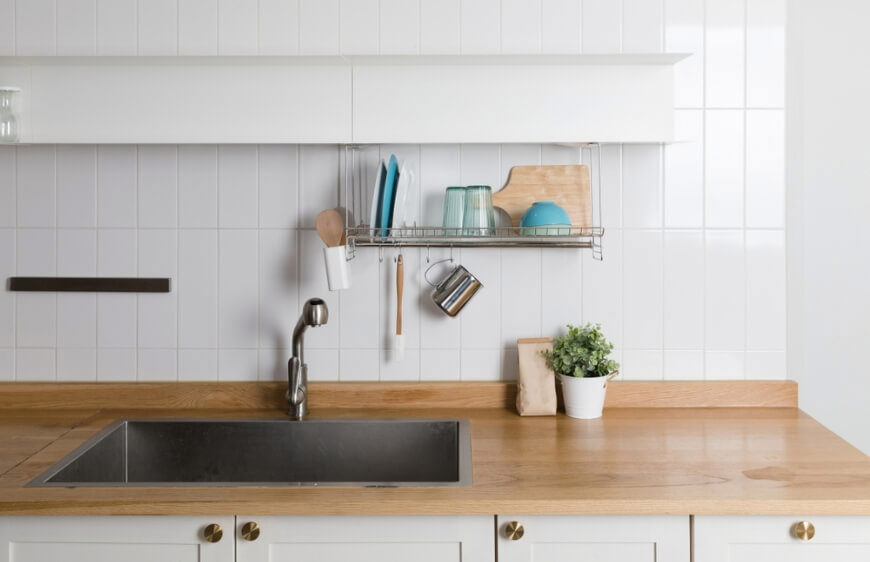
Double-bowl metal sinks and country-style ceramic sinks occupy considerable worktop space. Unfortunately, the same is true of outdated appliances. Think carefully about how large a sink you need, to free up more worktop, and whether every space-consuming appliance is necessary. If you have storage outside the kitchen, such as hallway cupboards, you could place less frequently used items there, including canned food or appliances. This will also influence your renovation planning.
- Use large floor tiles and light colours
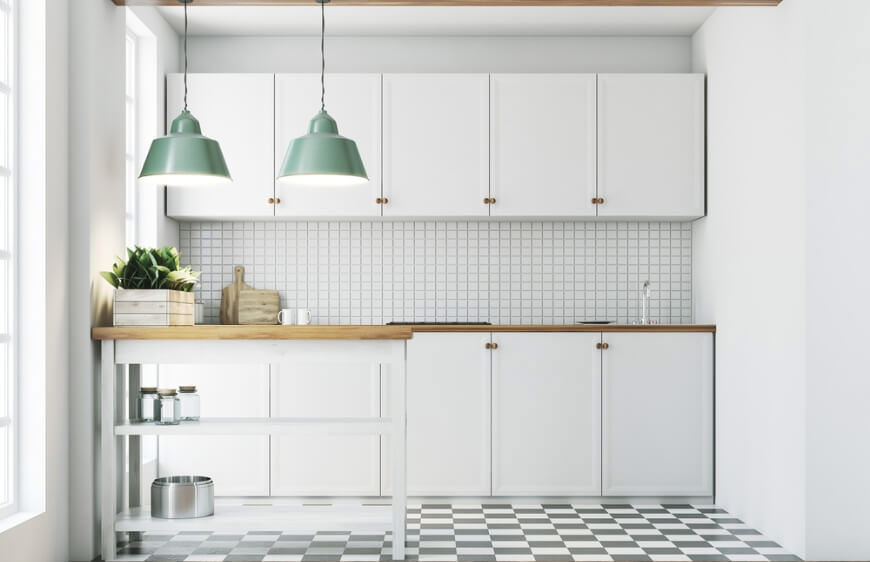
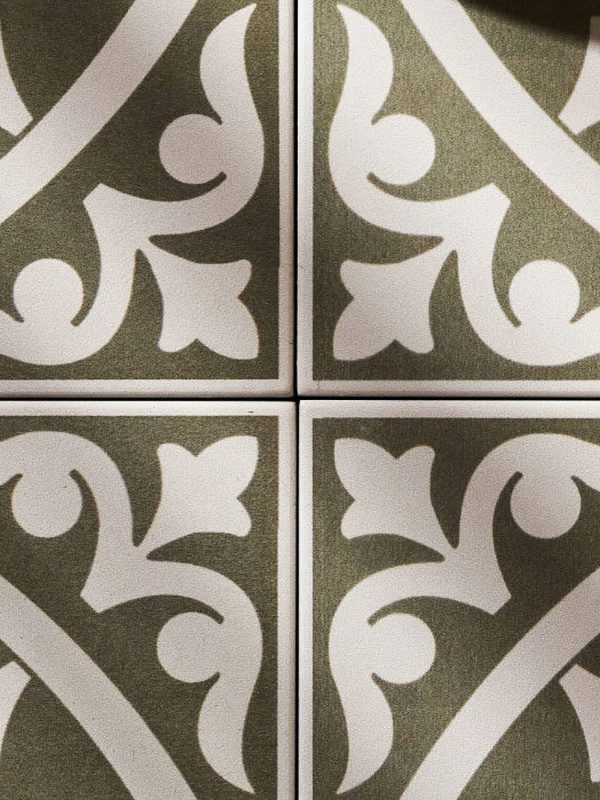
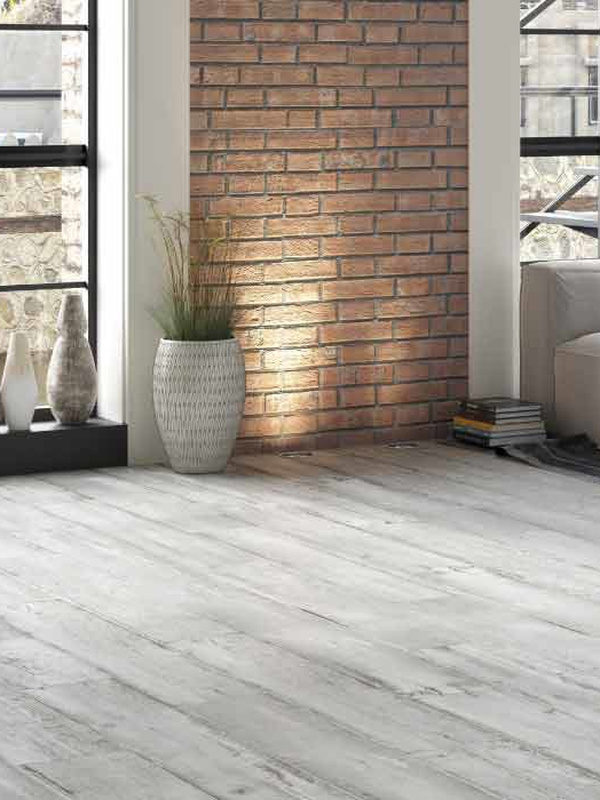
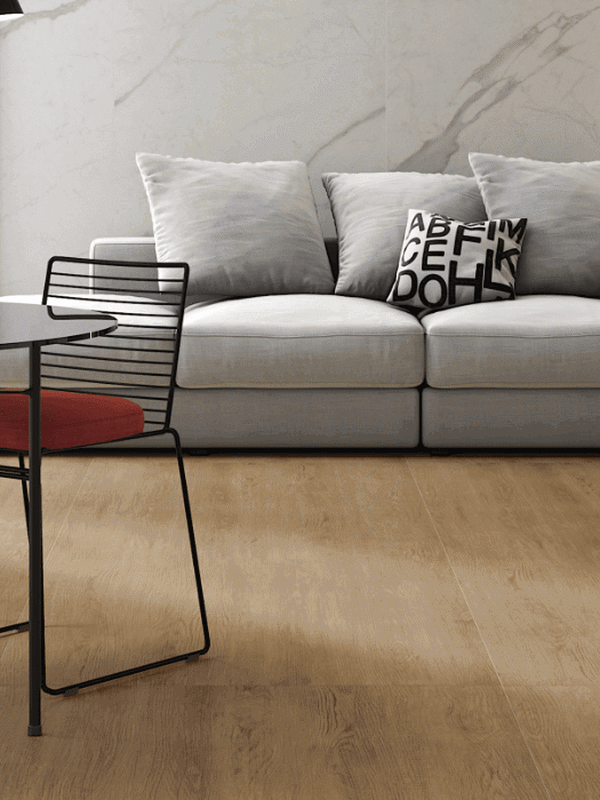
It may seem counterintuitive, but some large-format floor tiles make a small kitchen feel bigger because they require fewer grout lines. For example, Kalesinterflex's Luxury Cement, with its 60 x 120 cm dimensions and matt surface, is ideal for busy kitchens. Reflecting light around the room can also make it look larger. Choose lighter cabinet colours, which reflect light, and glossy finishes.
- Place closed cabinets and open shelves on opposite walls
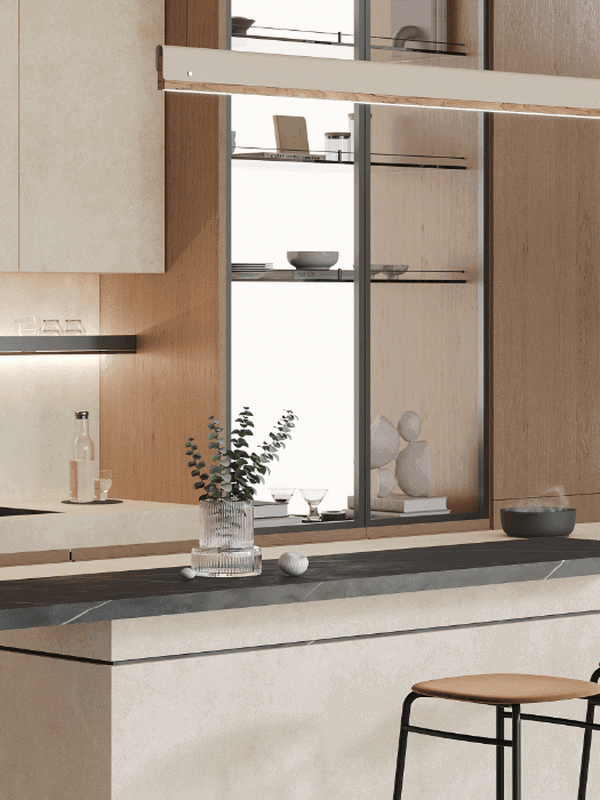
A sense of height and openness is important in a kitchen, and it is advisable to keep the upper areas as open as possible. Avoid enclosed cabinets on both opposing walls; instead, place open shelves or glass-fronted units opposite the closed cabinets.
- Choose a pegboard behind the worktop

Install a pegboard on the wall behind the worktop to hang ladles, spatulas, tongs and similar utensils. Hooks can also hold tea towels or small items such as scissors, openers and elastic bands. A corkboard can bring together all the notes, photographs and recipe cards currently held to the fridge with magnets.