When planning a new shower area, it is natural to feel undecided, or even a little overwhelmed, by the options available. Although the whole process may seem daunting at first, it will run much more smoothly if you know what might arise and what to expect. If you are designing a new bathroom with the shower taking centre stage, here are seven important points to keep in mind.
Plan the Perfect Shower in 7 Easy Steps
Shower renovations can be challenging, so it is crucial to establish your expectations before you begin.
- Dimensions first
If you are remodelling an existing shower area, you will need to fit within the same limited space, so there is no decision to make about its size. However, anyone building a new home or stripping out and rebuilding an existing bathroom will face the question of floor area, balancing practicality with personal preference.
Although shower trays are available in sizes starting at 80 × 80 cm, these dimensions are rather small to be considered a 'standard shower size'. Unless circumstances dictate otherwise, avoid choosing anything smaller than 80 × 100 cm. You can explore different sizes here. These dimensions provide space for hair and body-care products such as soap, shampoo and cream without knocking them over every time you turn around.If you are fortunate enough to have a large bathroom, you can set your own limits for the shower. Put aside your established ideas and assumptions about showers. Build one measuring 3 metres by 2 metres, with plenty of room for shower benches, different seating solutions, niches and shelving, and shower heads in various positions. If your bath serves only as a shower tray rather than a place to fill with water and lie back, you could remove it and enjoy a far more spacious, comfortable shower.

- Glass or walls—or glass walls?
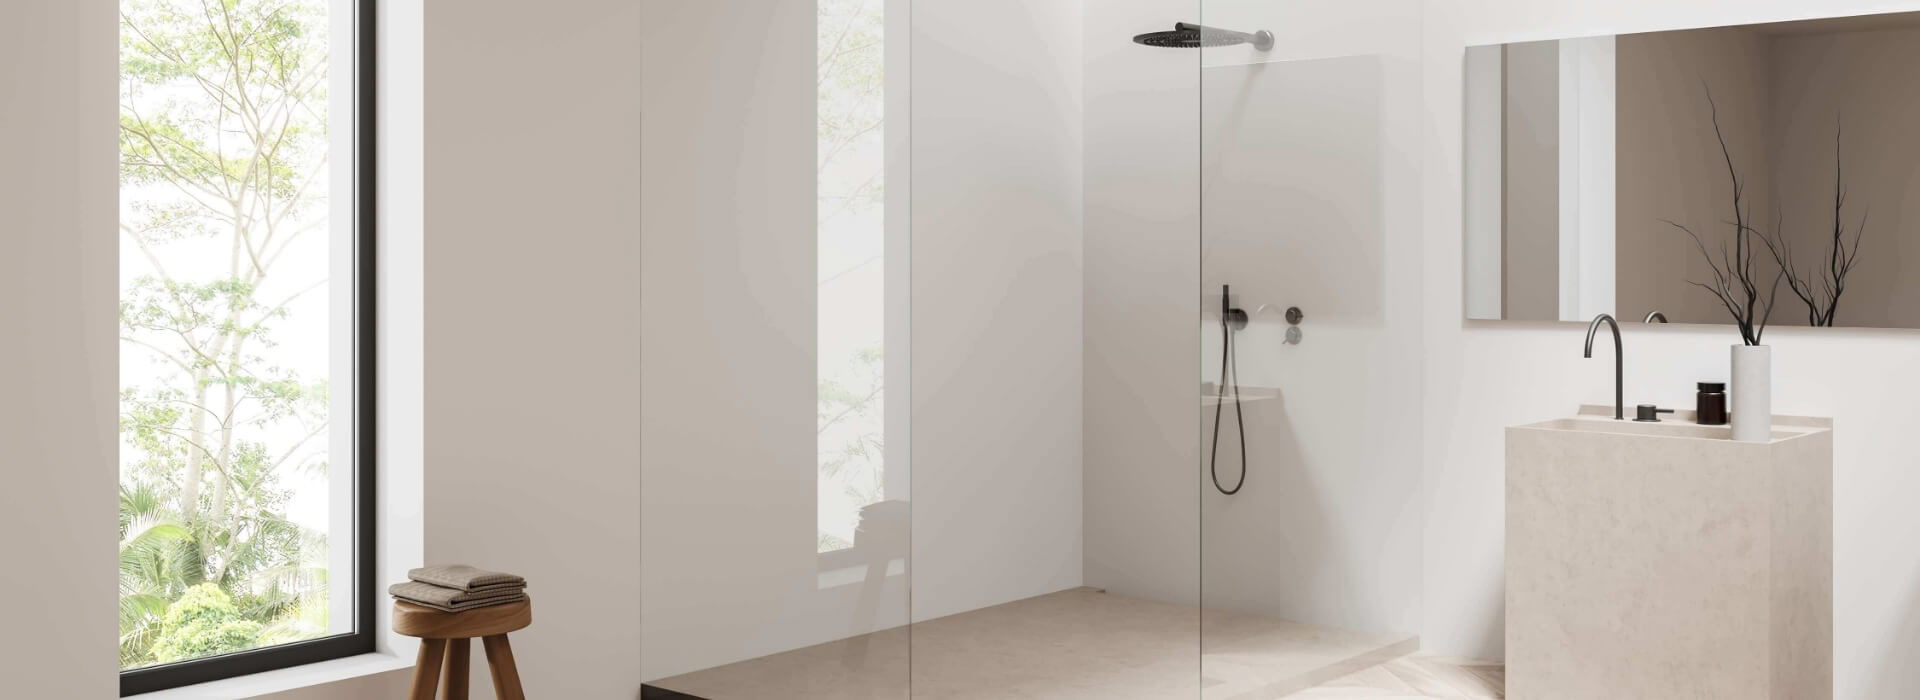
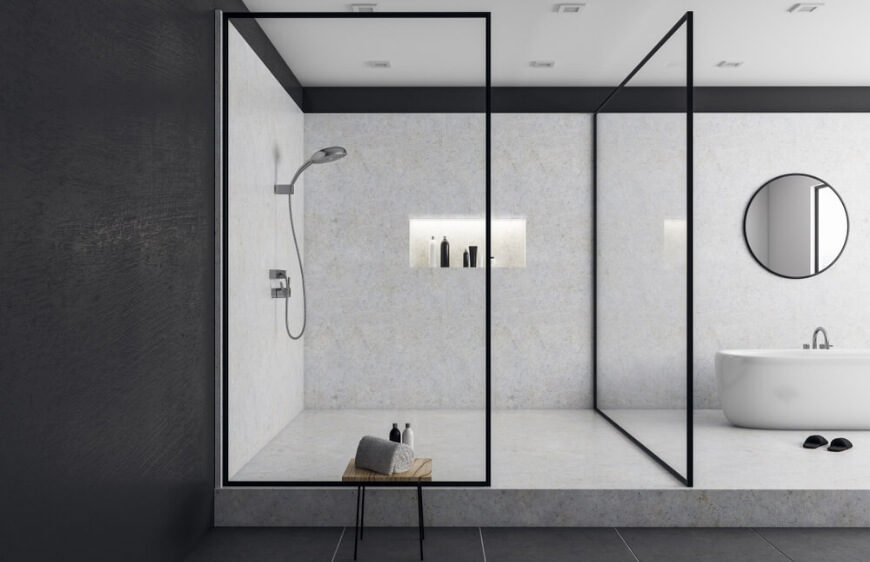
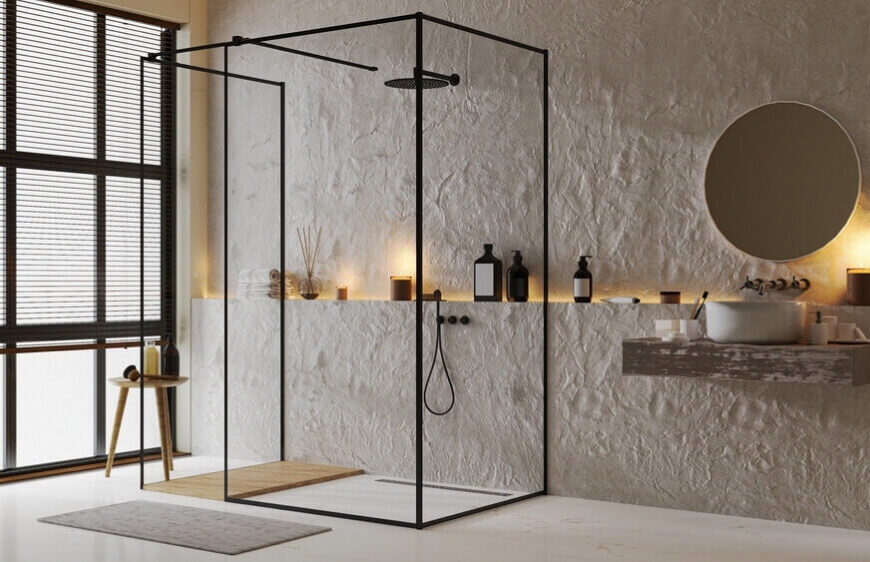
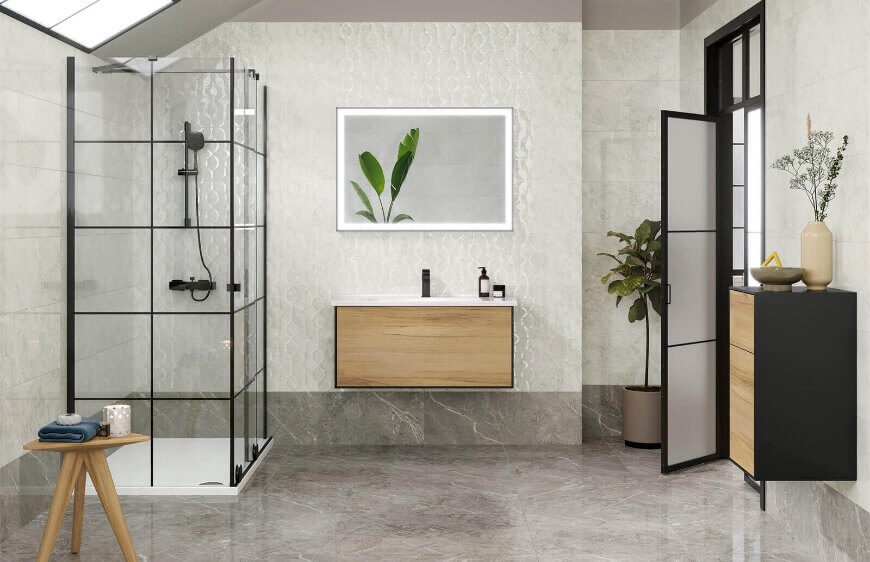
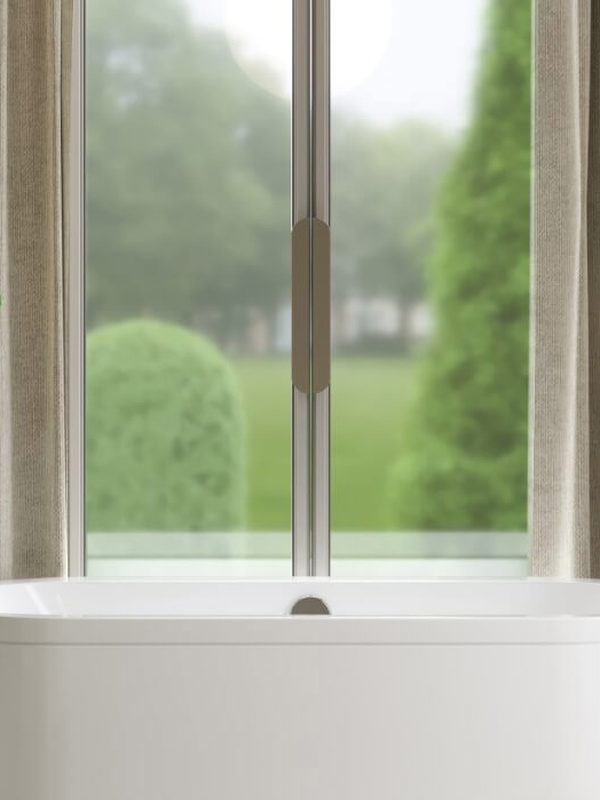
Most showers are positioned between at least two full-height walls. Once an unchanging standard, this has evolved as modern and contemporary designs have entered our lives. Showers positioned against the wall containing the plumbing are now surrounded by glass walls. Glass can instantly make a bathroom feel larger and more open, with a more dramatic effect in smaller spaces. However, it needs more attention than a tiled wall. Dealing with water marks is an ongoing process, and depending on your design, it may also cost more.Those who prefer an enclosed shower design will have little use for glass other than frosted glass. If you want an open shower but dislike the feeling of being inside a glass box, half-height walls offer a middle ground that is less familiar in our country but can work well.
- Choosing tiles
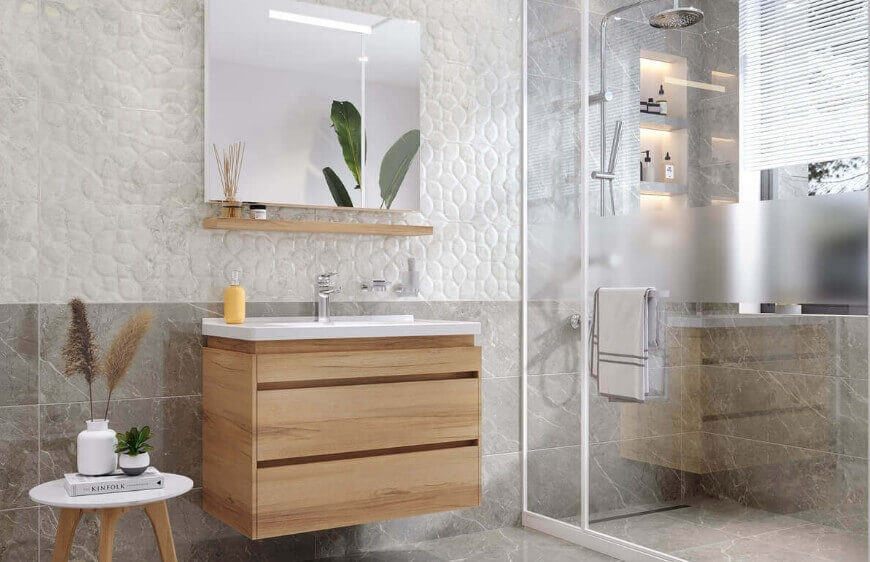
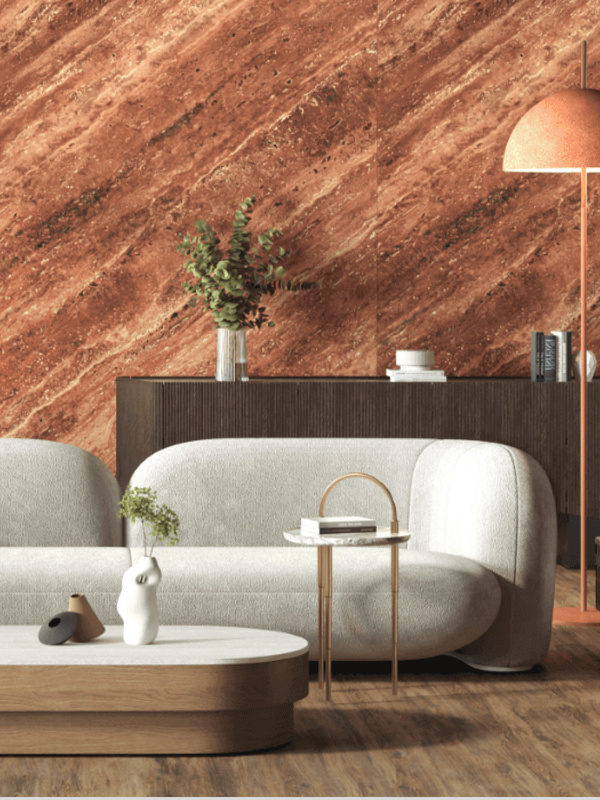
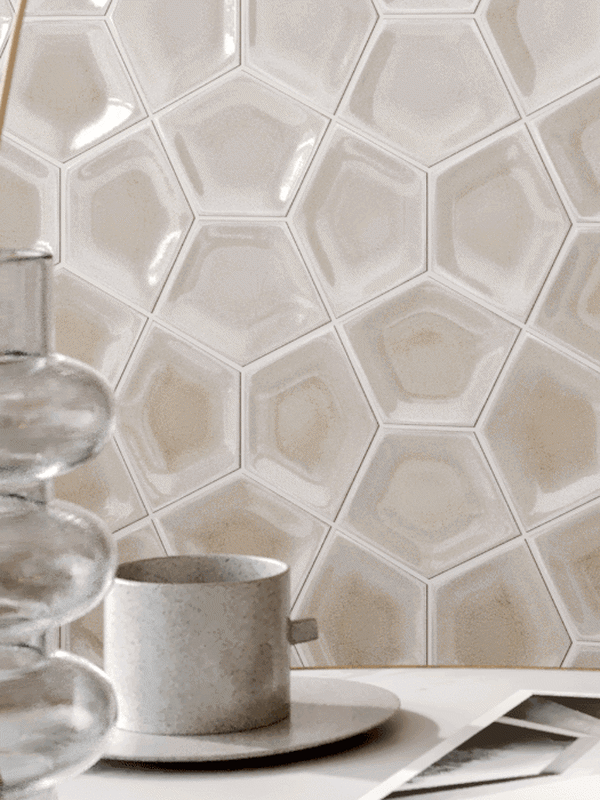
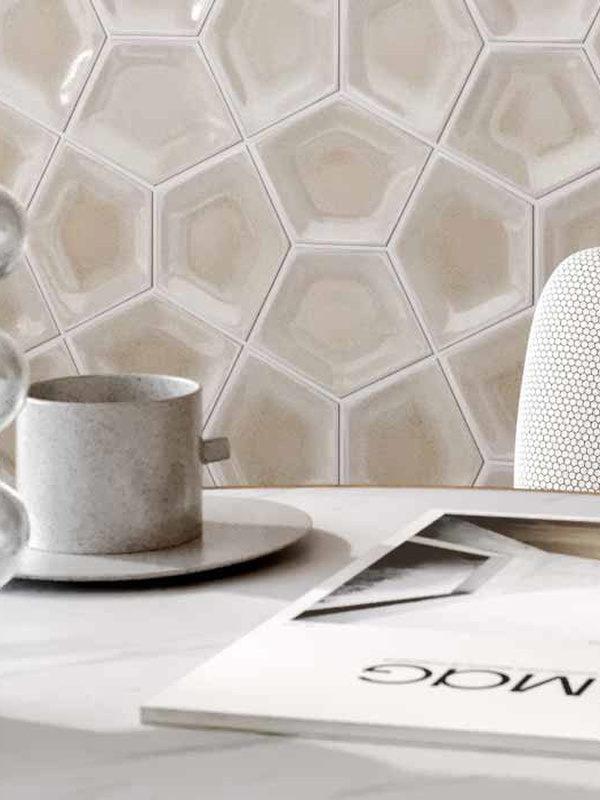
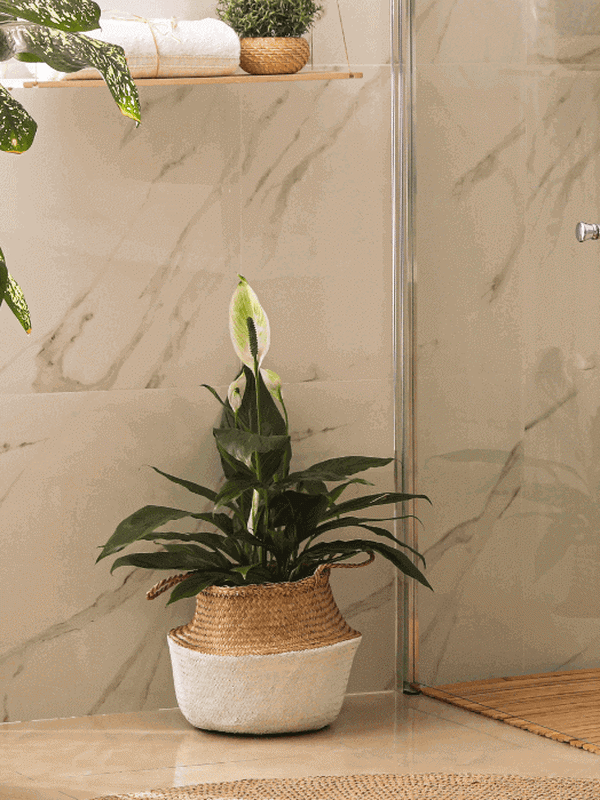
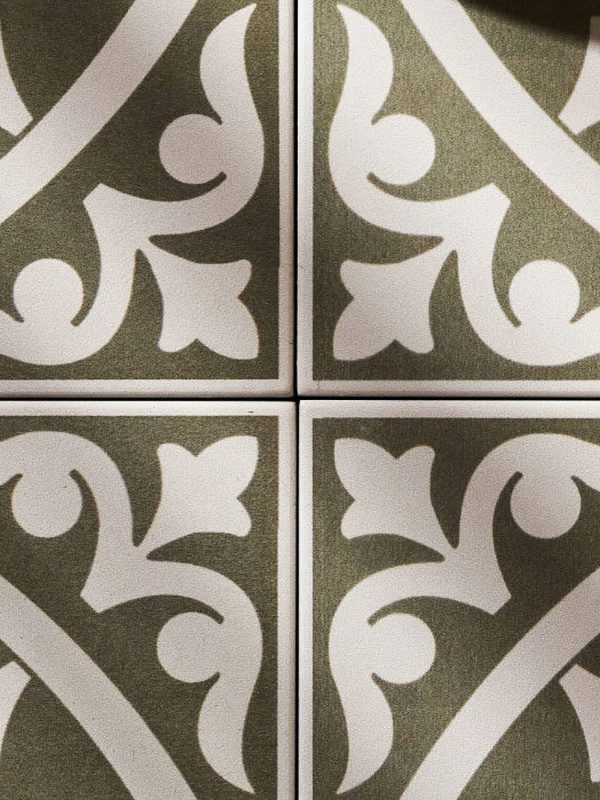
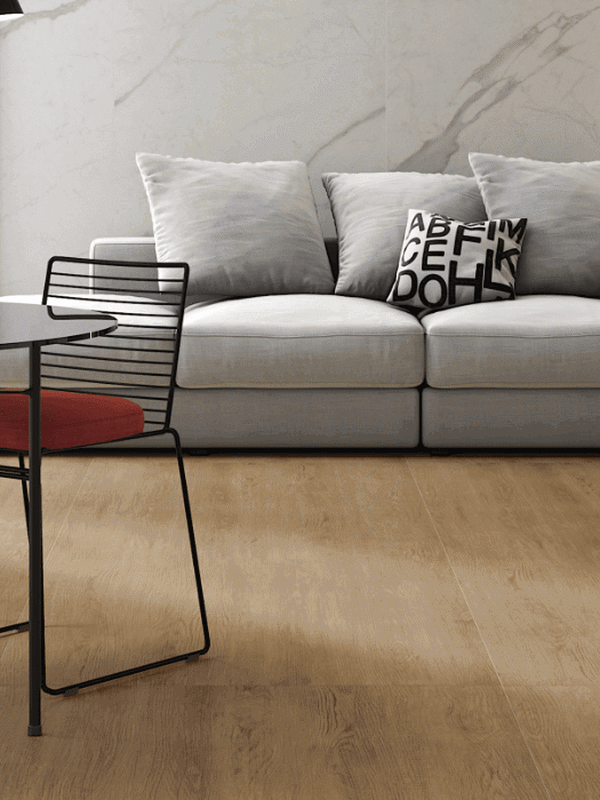
There are literally hundreds, even thousands, of wall tile options. Choosing between porcelain, ceramic, natural stones such as travertine and marble, and even glass and glass mosaics is a task in itself. However, porcelain tiles' water resistance and low maintenance requirements put them a step ahead of natural stone.
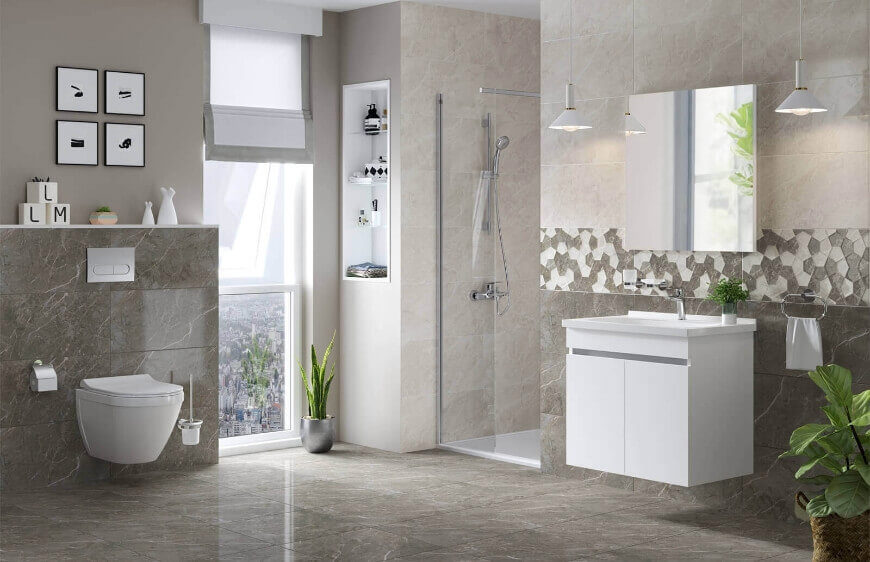
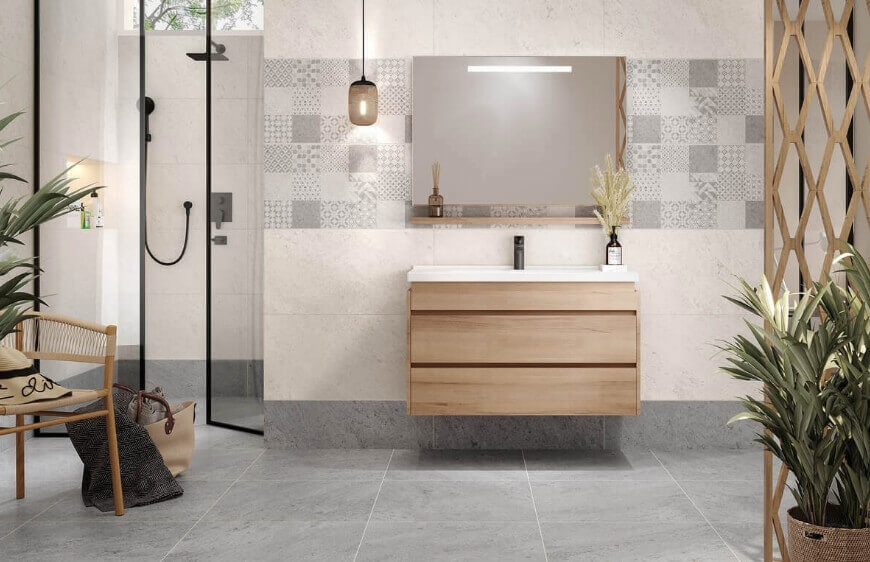
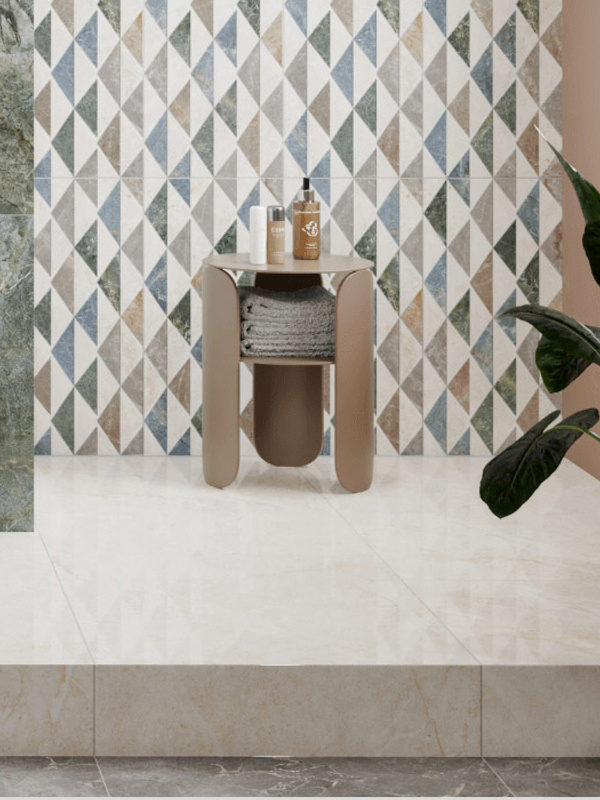
Choosing may be difficult, but flexible solutions are possible. With Kalecore, you can create your imagined design in advance. Have you fallen in love with two different tiles? For example, tile the lower part of a wall with metro tiles and continue to the ceiling in a herringbone pattern. With the right choices, this kind of pairing adds depth to a bathroom. You can clad niches in different materials and colours or use borders, including mosaics, vertically and horizontally.Natural stones such as travertine bring nature's beauty into your bathroom through their varied colours and irregular surfaces and shapes. Make sure the natural stone is suitable for bathroom use, or choose travertine-look ceramics instead.
- Create a place to sit
A shower bench helps create a relaxing, comfortable shower design. It also provides a safe place for older or disabled homeowners to sit, reducing the risk of slipping. In a large shower, creating a seating area and adding a generous bench is an easy choice.If your shower is small, a corner bench may be the best space-saving solution. You can also explore shower trays designed with an integrated seat.
- Choosing the floor: to slip or not to slip…
Slip resistance and grip are priorities for users of every age, while low-maintenance surfaces are naturally another important consideration. Tumbled travertine, textured porcelain and pebbles provide enough grip to reduce slips and falls. However, natural stone or grouted floors incorporating pieces of natural stone may require more maintenance, even if they are less slippery. Acrylic shower trays can also be low-maintenance, like other flooring options, but their slip resistance should be checked.
- Functional and attractive shower systems
Design and finish alone are not sufficient criteria when choosing a shower system. Decide in advance which type of shower head you will use and how many you want. Most showers have a single shower head, while others may have a comprehensive shower system. For an extra spa-like feel, for example, add a large rainfall shower head or even body jets. Bathrooms where your needs and lifestyle meet are the spaces in which these choices will bring the greatest satisfaction.
- Where will the soaps, shampoos and creams go?
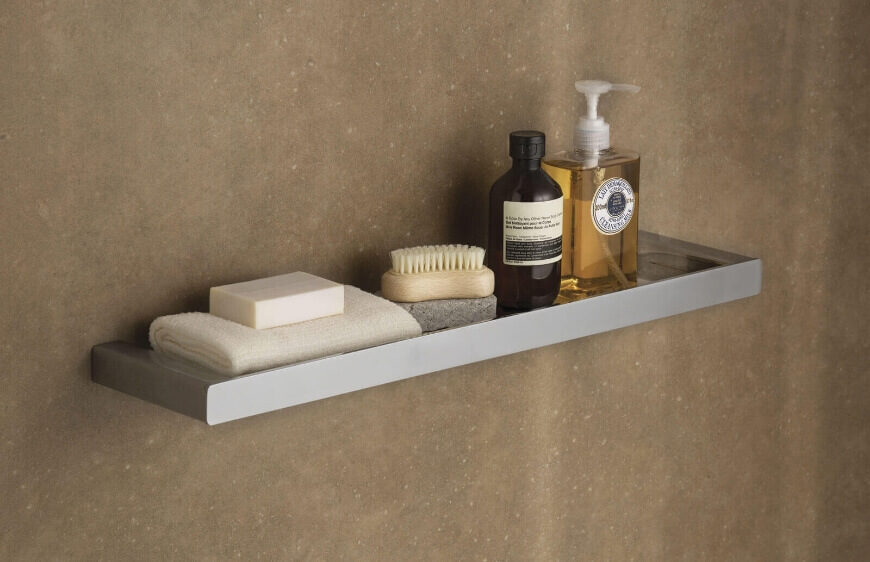
Would you prefer a built-in niche or wall-mounted storage for toiletries? Recessed niches enrich your shower area and add depth. As discussed in the section on wall tiles, you can achieve creative results with tiles in different materials and colours. Their greatest advantage is the safe, generous storage they provide, allowing you to move comfortably without catching your arm or elbow. However, they are more expensive and may take up some of the available space. Extra, precise planning at the design stage is essential.