Open-Plan Kitchens for Modern Living Rooms

Open-Plan Kitchens for Modern Living Rooms

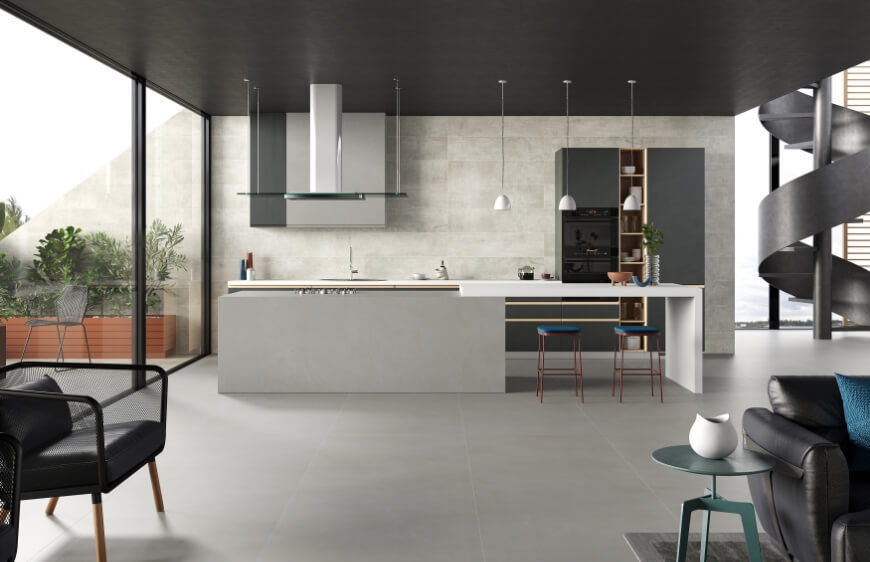
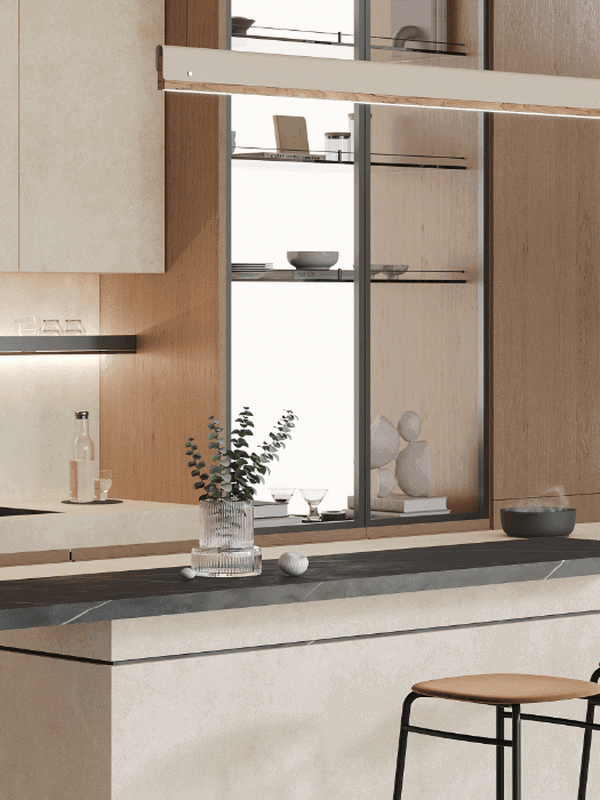

For those who dream of simple living in airy spaces, open-plan kitchens offer an appealing answer. Minimal kitchens integrated into contemporary living rooms have become an increasingly popular approach.

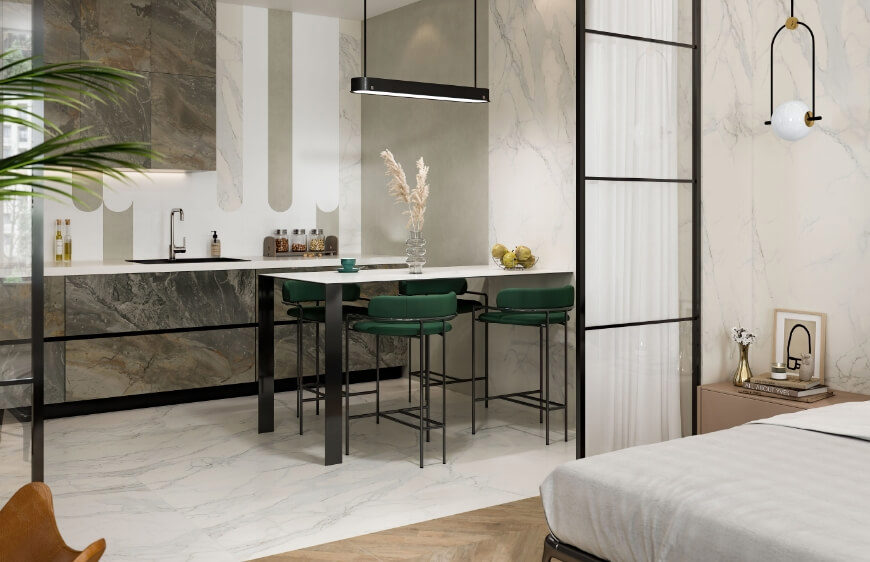
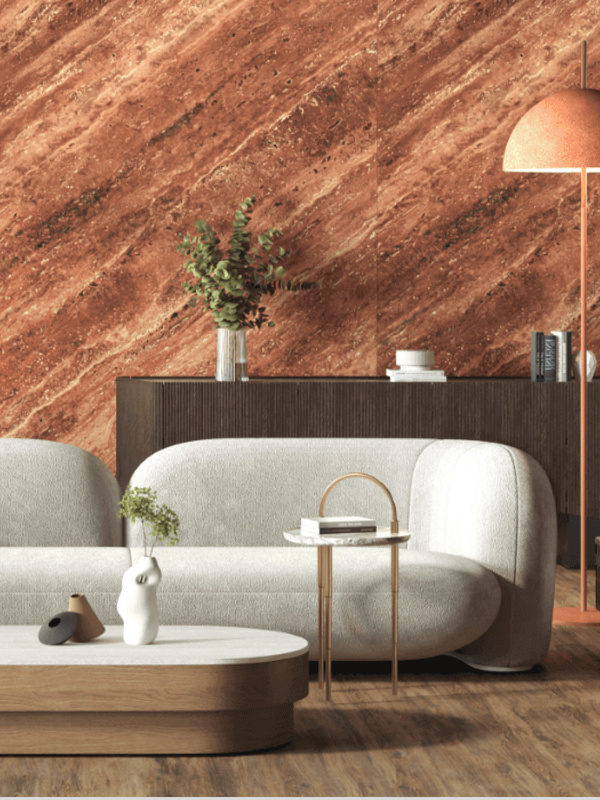
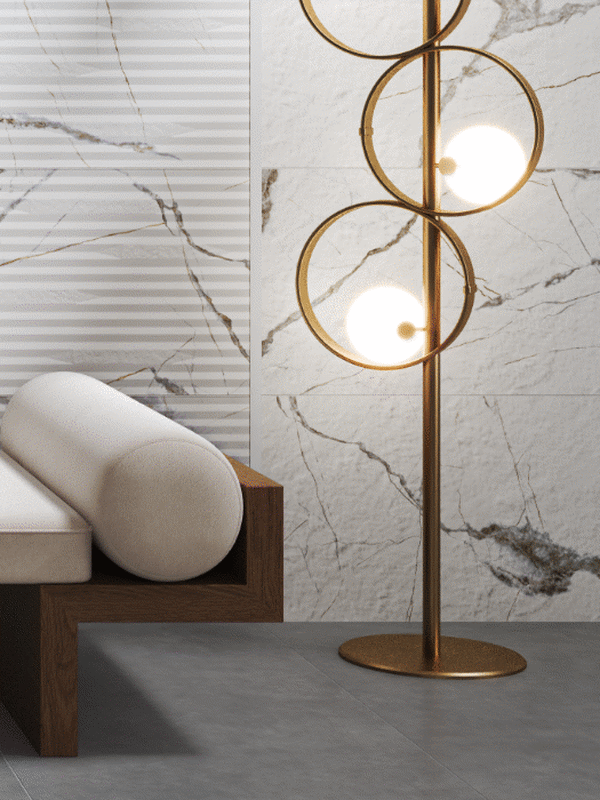
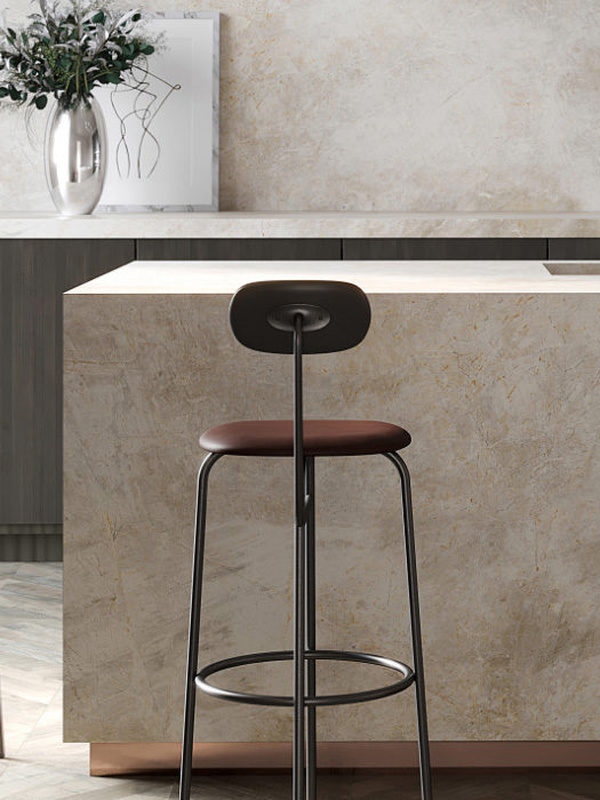
Open-plan kitchens featuring marble effects, traditional decorative tiles and nature-inspired shades from green to blue naturally share the design language of the living rooms they join.

Mediterranean Calm

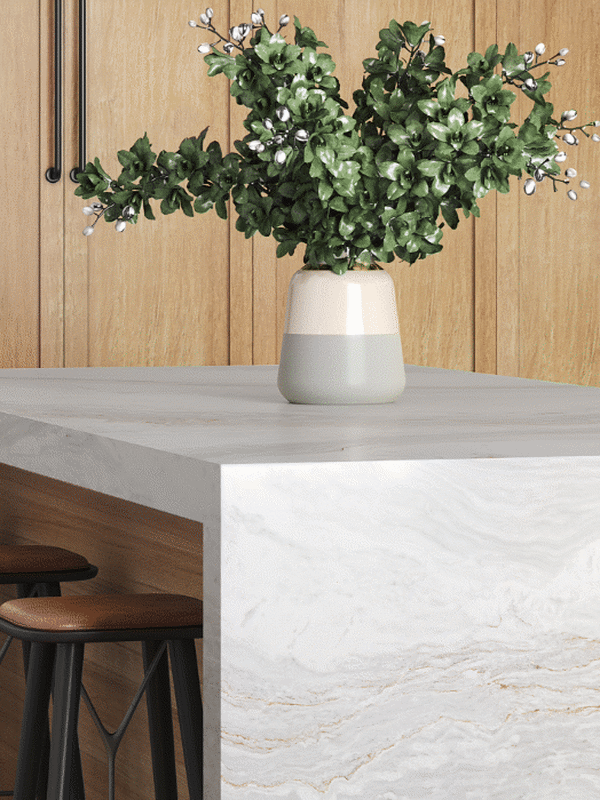
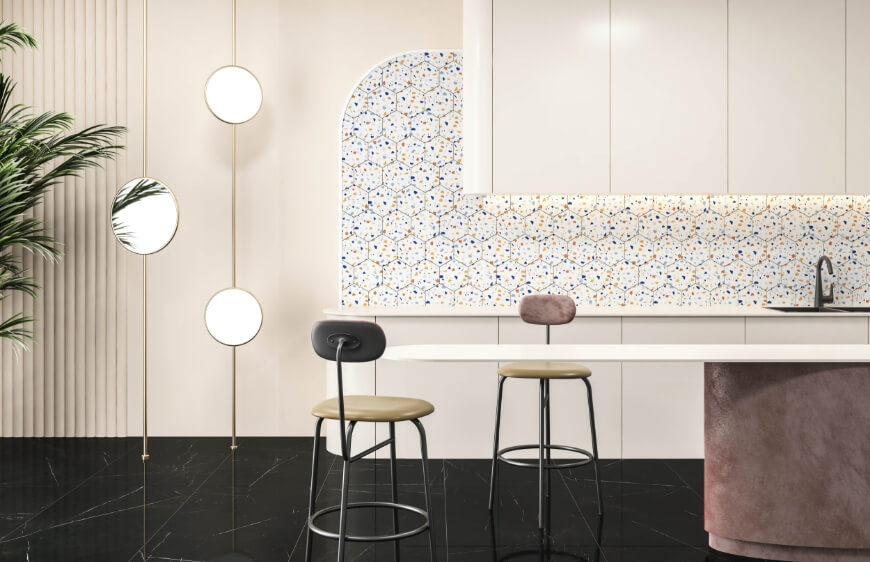
Those who value tradition and inherited craft techniques can work with an artisan or architect to create a kitchen with the niches and built-in cupboards characteristic of Mediterranean architecture, rather than choosing an off-the-shelf design. A terrazzo-effect kitchen-island worktop can connect the two spaces and maintain continuity of style.The new Mediterranean approach can be defined by:

  • Natural, locally sourced materials with simple finishes.
  • Warm, functional minimalism in which every piece is carefully placed and serves a purpose.
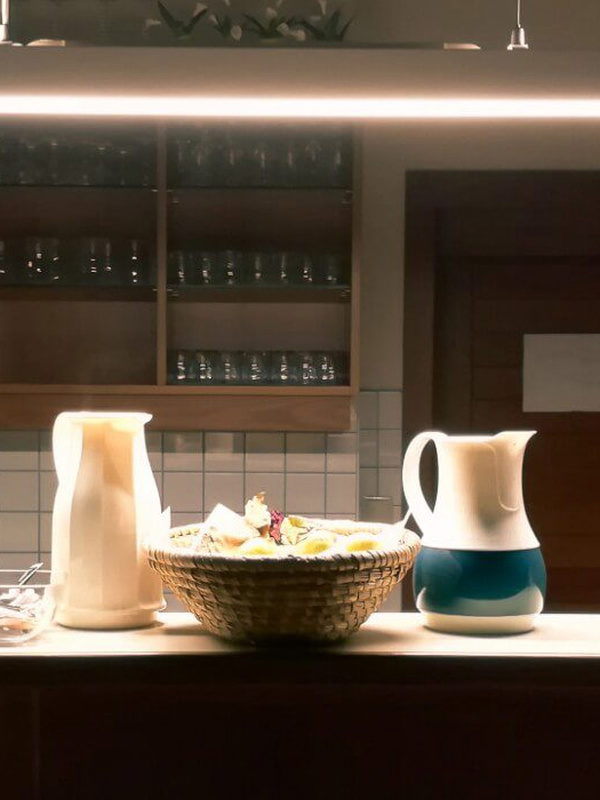
  • A calm atmosphere in which light plays an important role.
Add Dimension

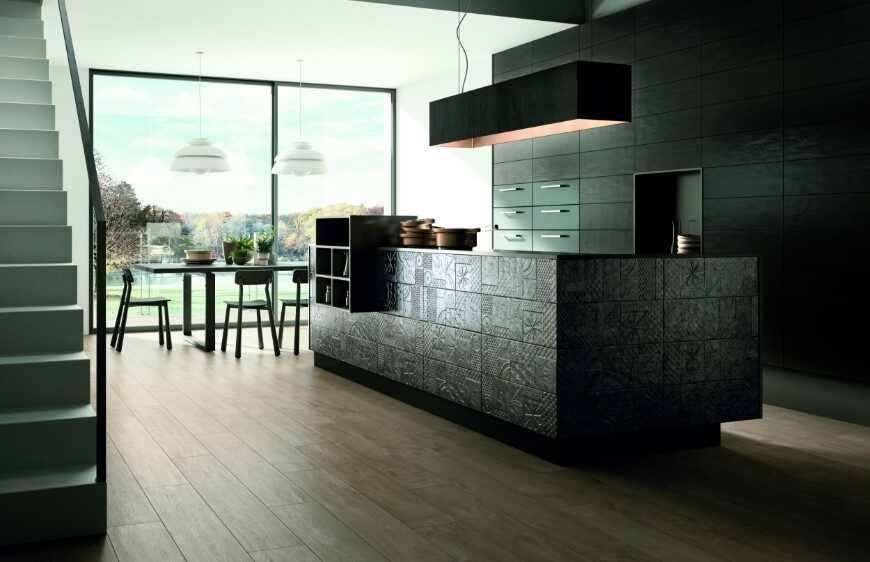
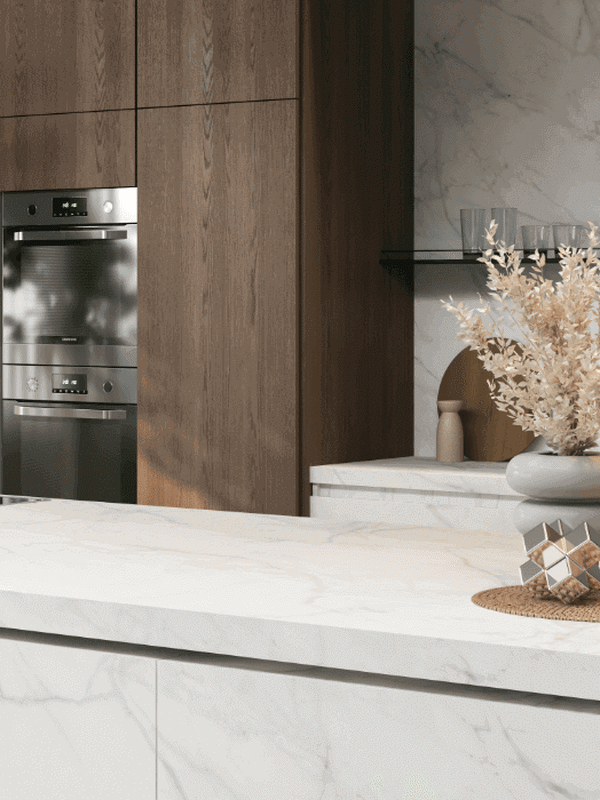
As minimalism gradually gives way to more colour and detail in kitchens, certain features can ease the transition. Wall mouldings and three-dimensional wall finishes are among them. Concealing cabinets, the pantry and even the refrigerator behind floor-to-ceiling panels, for example, helps integrate the kitchen into the living room, while wall mouldings add visual interest.

Hidden Doors

This increasingly popular architectural solution can minimise the sense of division within a space. Instead of concrete walls, use glass or timber panels to separate the living room from the rest of the home. Doors within these panels provide access to other rooms. Acting as a backdrop, the panels can integrate beautifully with the open-plan kitchen while also accommodating concealed kitchen storage.
Together, Yet Separate

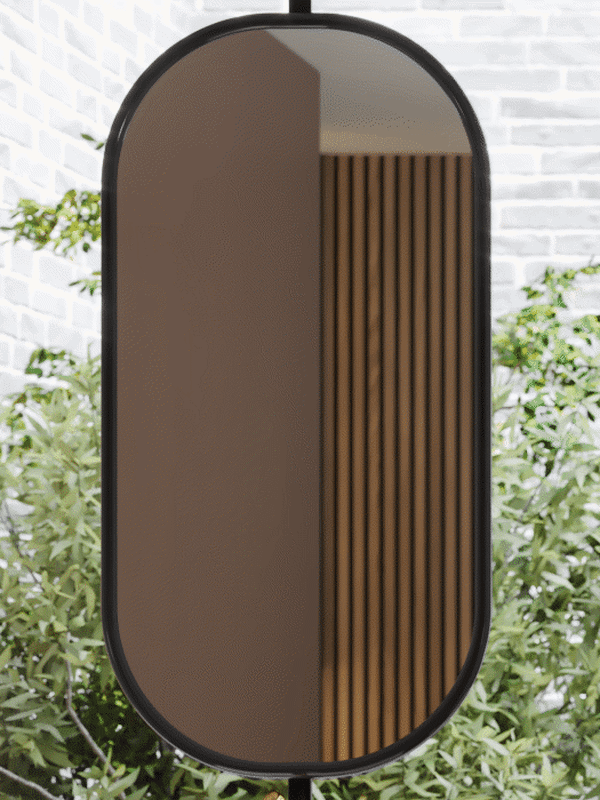
You may want a kitchen that feels open yet remains distinct from the living room. Fixed timber slats, ceramic partitions or glass panels can help create a separate entrance area. These divisions are useful when greater privacy is needed, particularly in larger, high-ceilinged rooms with abundant daylight.

Open Up to the Outdoors

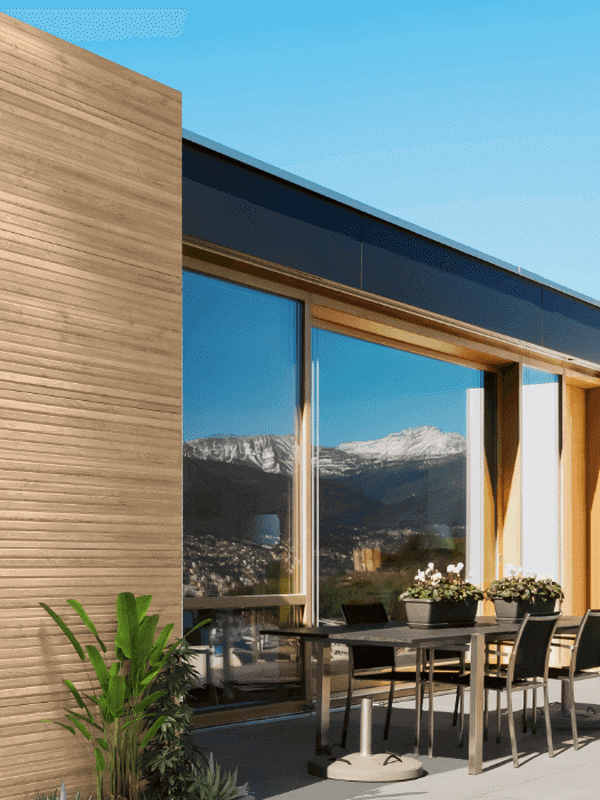
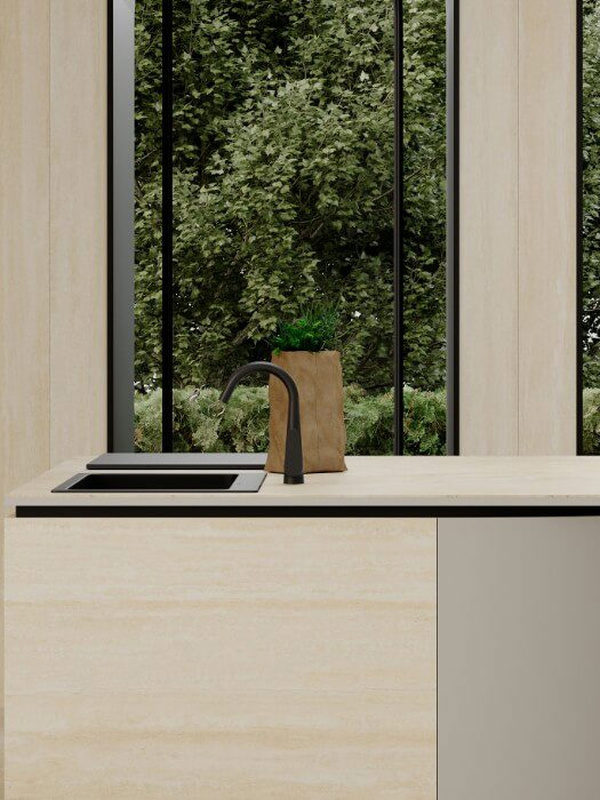
Consider an open-plan kitchen suited to a mild climate or a summer home. In a spacious living room opening onto a large terrace, position the kitchen to enjoy the view. As opening up to the outdoors and welcoming nature inside become increasingly desirable, simple design solutions work well with this kind of layout.

Respect for the Past

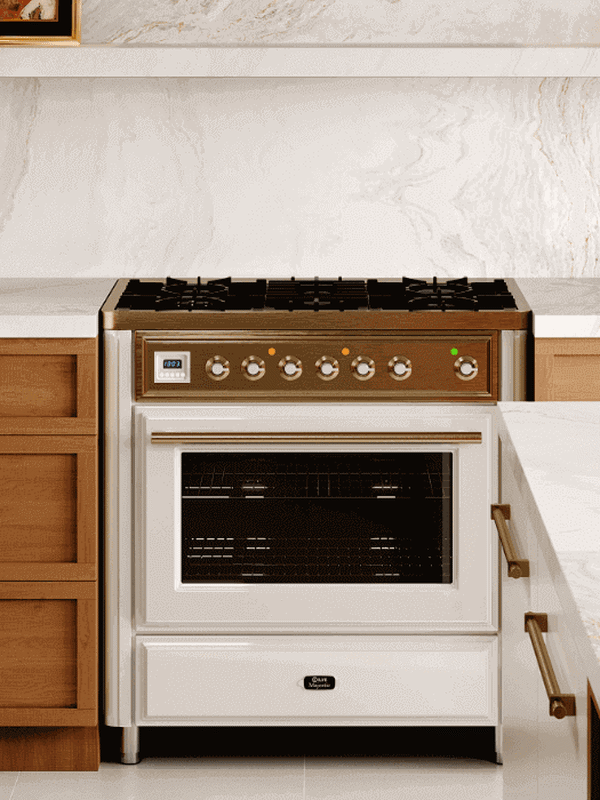
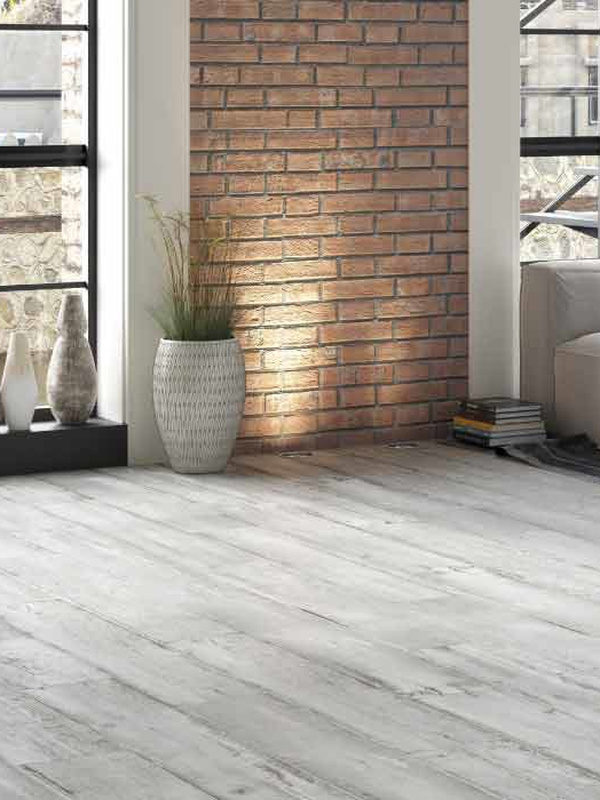
An industrial kitchen can create an eclectic meeting of classic and modern in a living room with historic details from floor to ceiling. Combine the crisp character of metal with the warmth of classic décor. Period-style ceramic tiles on walls and floors can strengthen the eclectic feel and introduce contrast.

Modern Interpretations

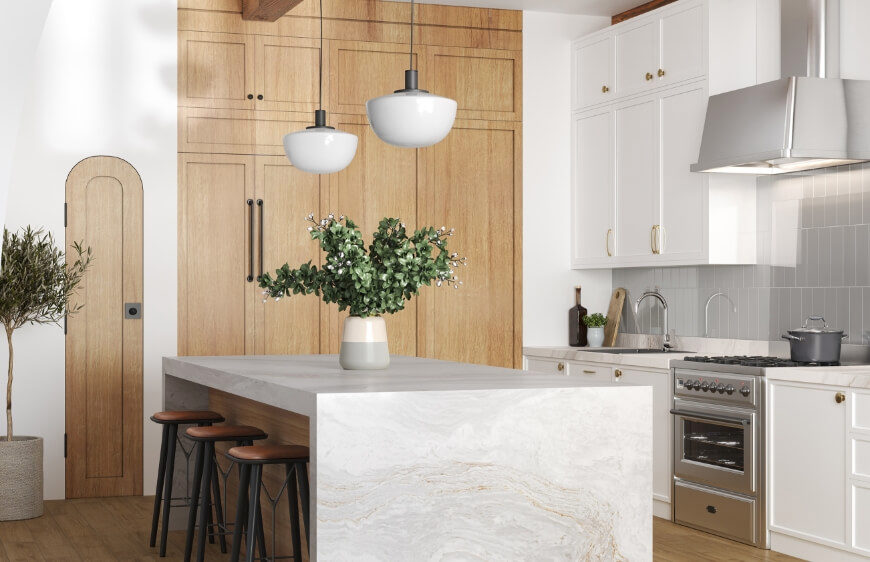
French Provençal style, once central to country-house kitchens at the turn of the century, now brings natural stone effects and wood together with simpler forms and fewer details. Consider a layout with continuous flooring from kitchen to living room, coordinated colours and materials on splashbacks and worktops, and wood playing a leading role in the furniture of both spaces.

Beauty That Grows with Time

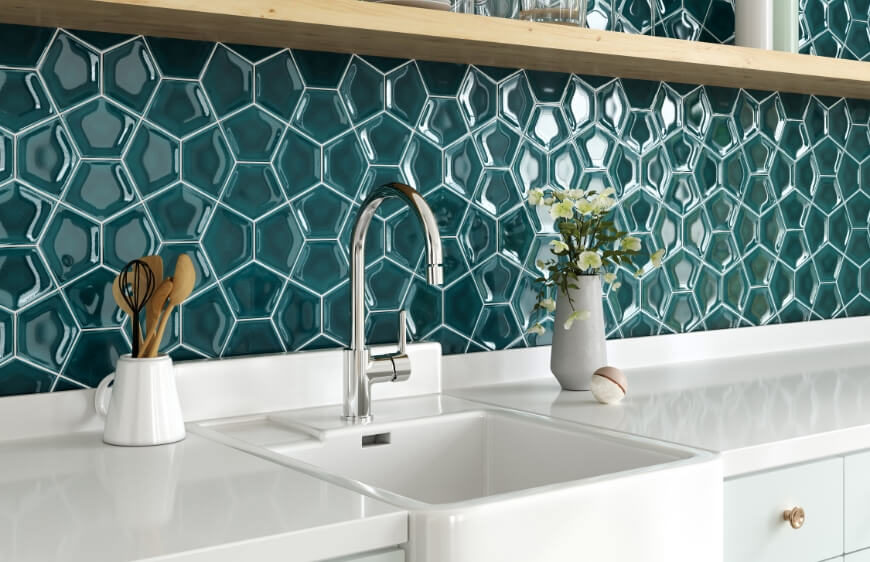
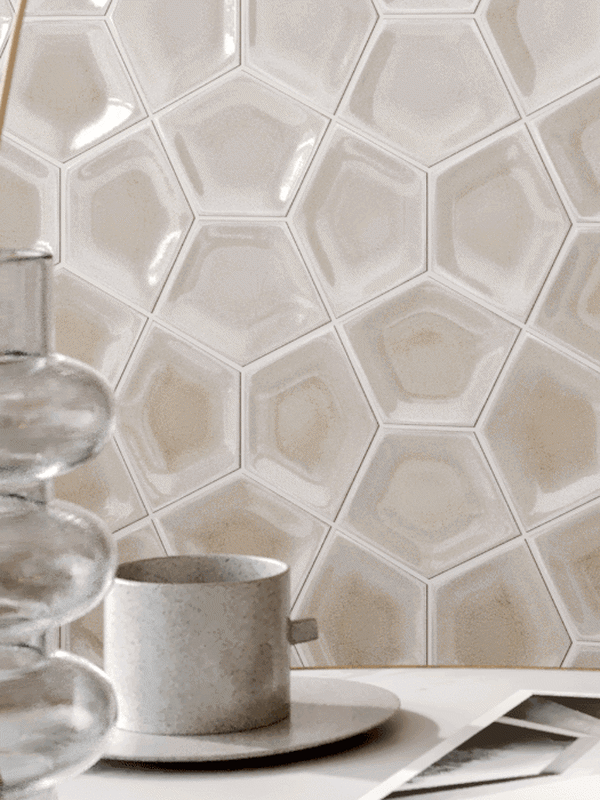
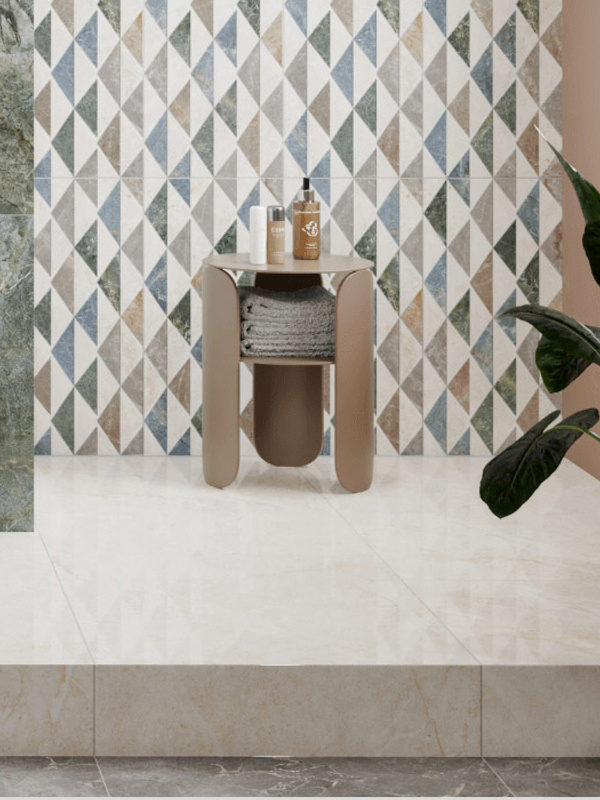
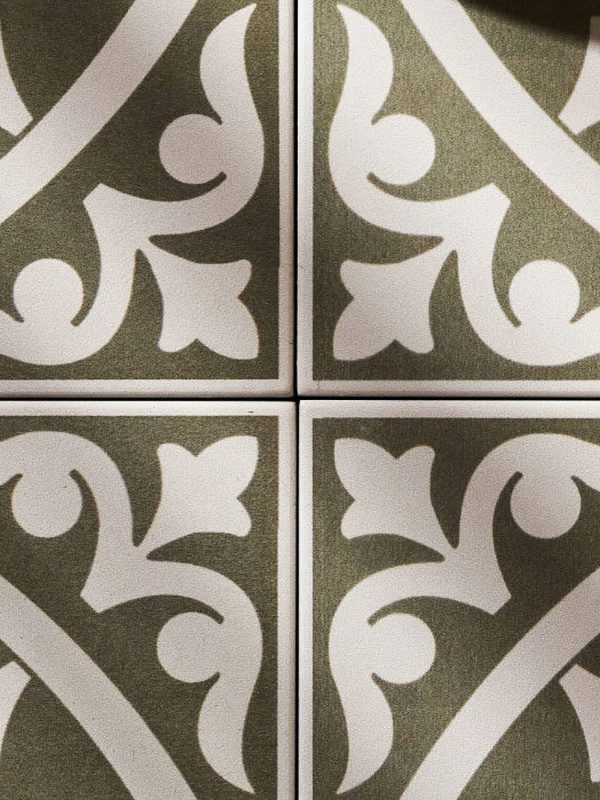
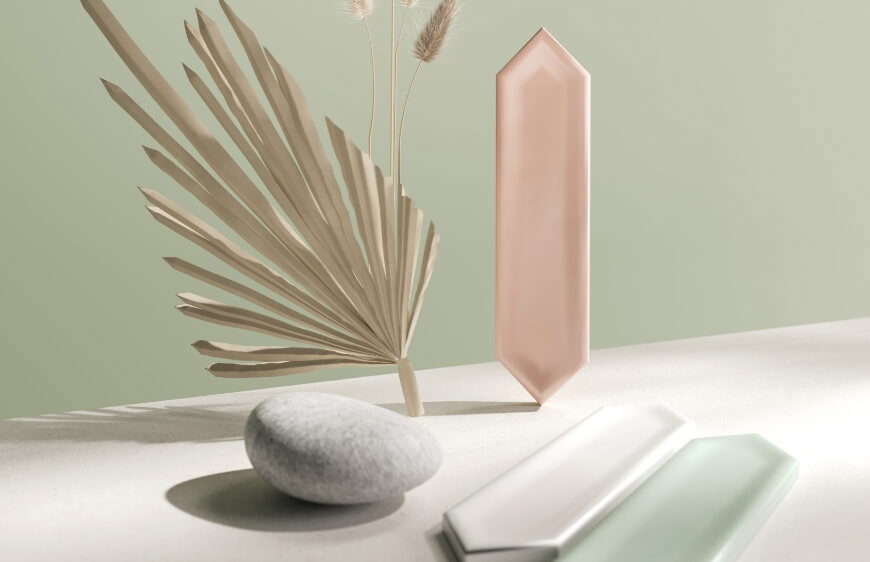
Recent kitchen-tile trends point towards natural, handmade ceramics. Choose them in forest green, a popular colour of the year, and you can create a space that will delight your guests. Bring together materials that are comfortable, functional and cheerful, with an appeal that endures over time. Consider the contrast between handmade designs and contemporary forms as you decorate.

Define Your Space

Bringing two different living areas, such as a kitchen and a living room, into one space requires thought and attention. There are many ways to balance harmony and practicality. Different flooring materials can define each area and guide the rest of the architectural scheme. Even if you follow the modern principle of “less is more”, you can conceal the kitchen behind discreet sliding doors or panels while leaving shelves open to express its distinct character.

Mekanınızı yapay zeka ile birkaç saniyede yenileyin!

Mekanınızı yapay zeka ile birkaç saniyede yenileyin!

Seçtiğiniz ürünü evinizde görün.

Evinde Gör

Banyonuzu yeniden tasarlamaya ne dersiniz?

Banyoda Gör

Blog

Explore All

Compare

Compare
Compare