Let's Design En Suite Bathrooms Together

Let's Design En Suite Bathrooms Together

When we think about the most private part of our homes, bedrooms are the first spaces that come to mind, aren't they? On closer reflection, however, you might answer: the en suite bathroom. In these widely used spaces, comfort is almost our sole focus. We would therefore like to share a few steps to help you design an en suite.

An en suite aims to make the bedroom much more practical, creating connected zones beyond a room-by-room approach to the home. It allows you to step away, at least a little, from the other parts of the house and make your personal living space work more effectively.Here, we are talking about a practical, functional bathroom within a relatively small footprint. With a few ideas that support thoughtful, dynamic and purposeful planning, we would like to help you reinvent your en suite. Read on!
Should an en suite be open or enclosed?

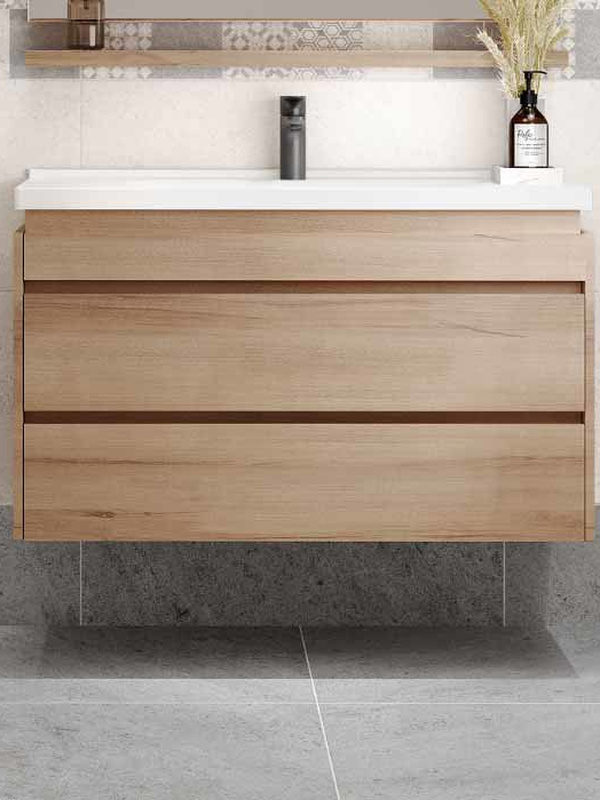
Start by considering the en suite and bedroom together. Would you like the bathroom to be a separate room behind walls and a door, or would a light partition create a suite-like arrangement integrated into the bedroom? The answers will establish the main outlines of the bathroom you need.We can then consider the details together. An open-plan bathroom, for example, should have less need for bathroom cabinets. Decorative baskets may provide a better storage solution. In an enclosed space, even minimal wall-mounted cabinets can be a useful choice.

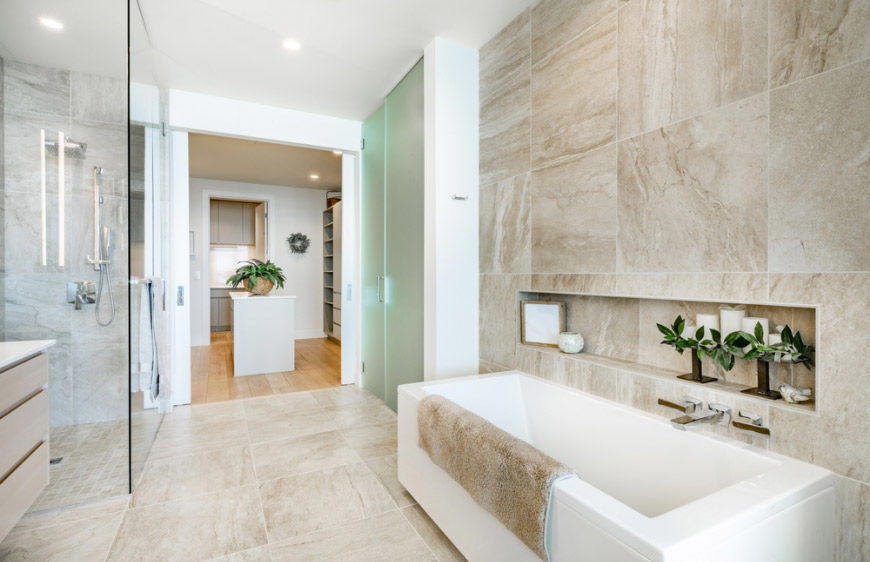
In an enclosed bathroom, the door offers another opportunity to enhance the sense of openness. Instead of a conventional door, consider a sliding door, framed glass, frosted glass or a folding mechanism that opens and closes like a partition.

Choose details that create a cohesive whole

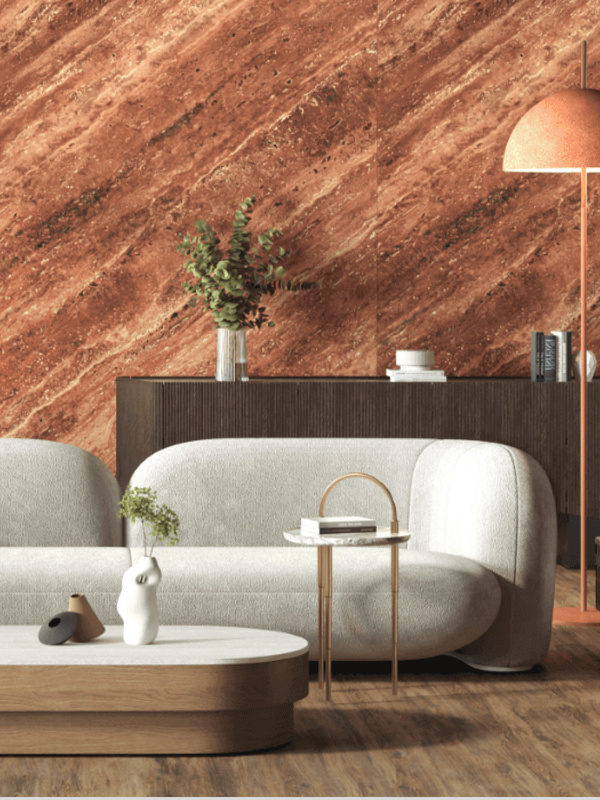
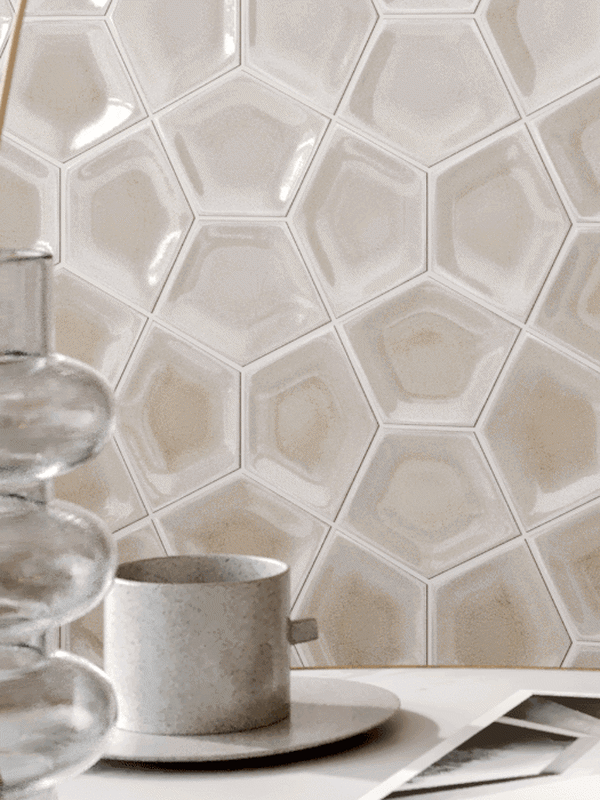
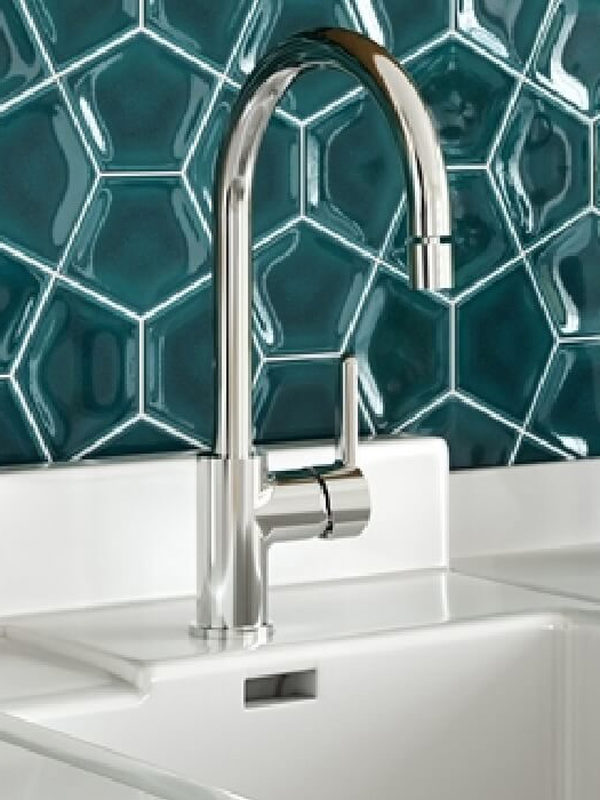
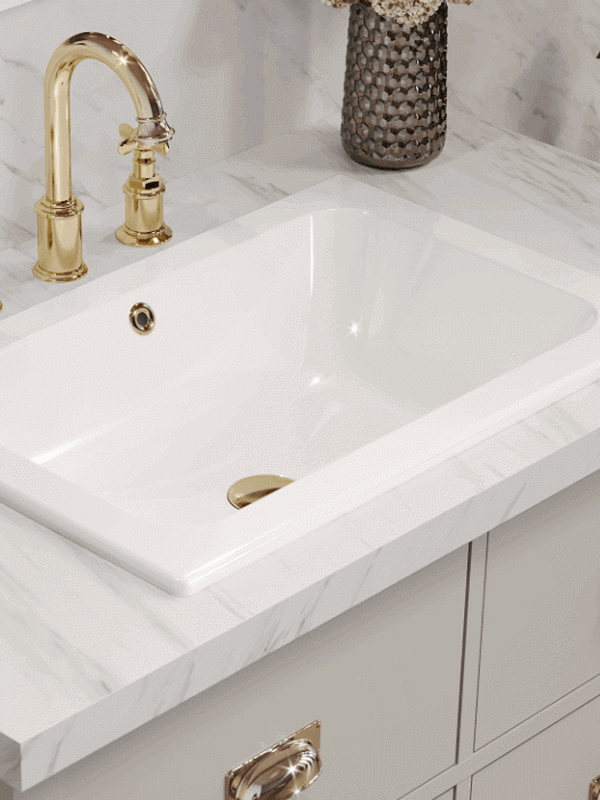
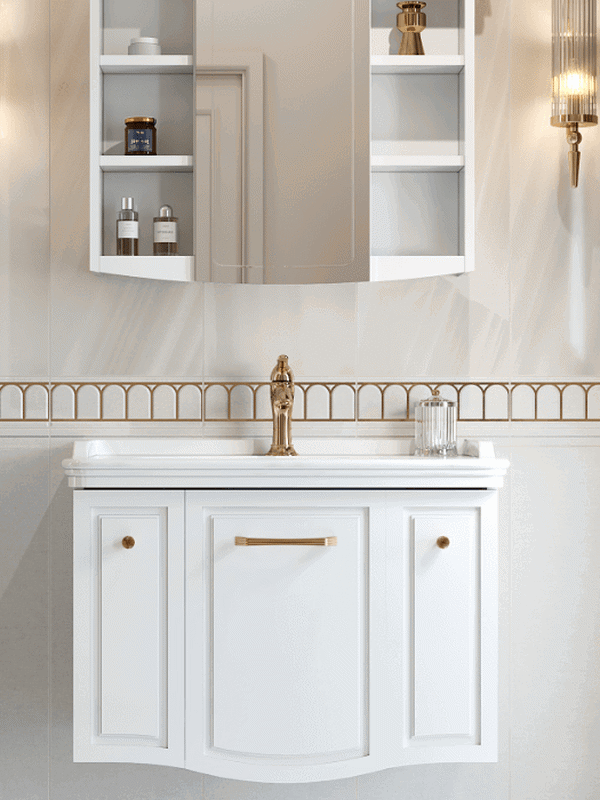
An en suite and its adjoining bedroom should always share a decorative language. Common colours and a shared style are important to creating a cohesive whole. Small complementary patterns can continue the story, but make sure the connection is apparent at first glance. Alongside colour and style, continuity of texture can be equally effective.Sometimes this unity can come from metal finishes. Choose bathroom fittings in the same colour and texture as the metals in the bedroom. Carry the textures and patterns of bed linen through to bath mats and towels, making the two areas feel like one generous space.

Make choices that suit the space

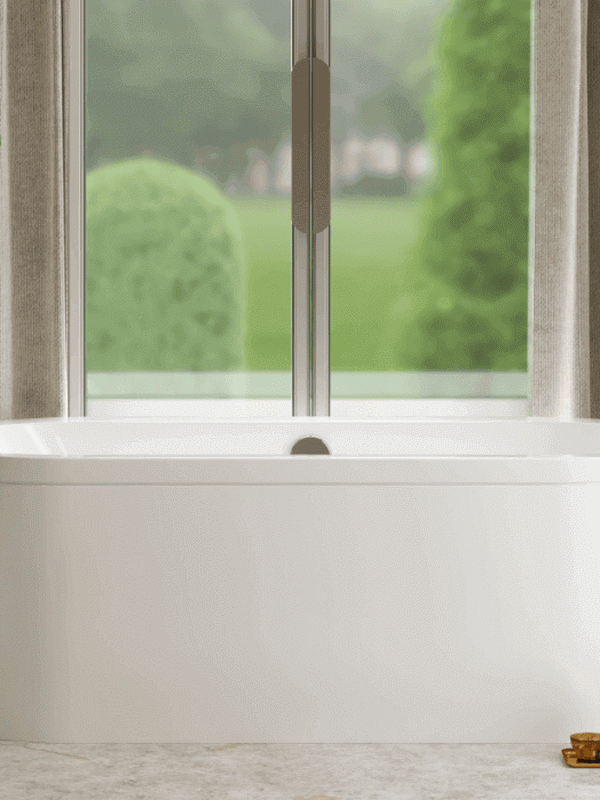
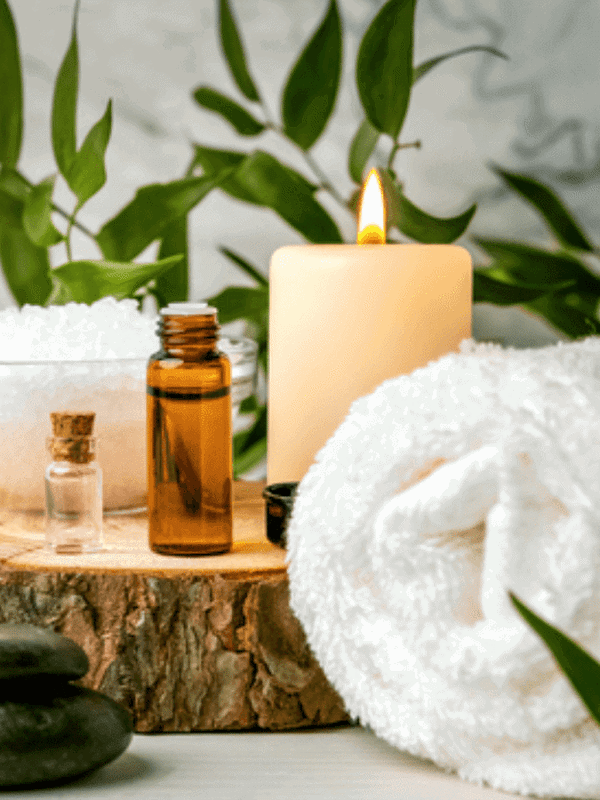
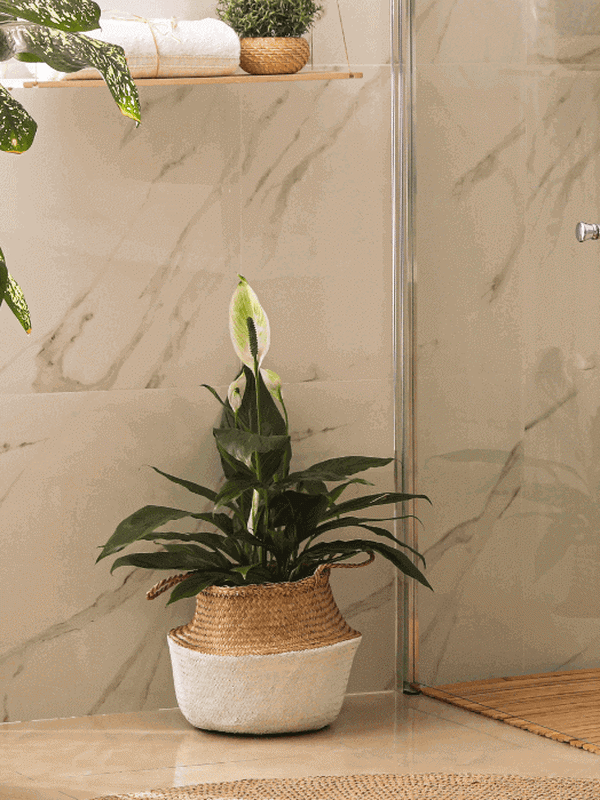
When designing an en suite, remember that you may not be able to include as many details as in a full-sized bathroom, and should choose only what the space can accommodate. Products that support practical, quick use should take priority. Centred on the toilet, basin and shower, the layout may also allow a bath if there is enough room.While coordinating the style with the bedroom, we recommend avoiding tiring patterns and forms. Stay away from choices that make the space feel busier, and prioritise a calm, restful en suite. As you design, remember that small leafy green bathroom plants, plenty of candles and soft lighting can also create a personal retreat.

Favour minimal details

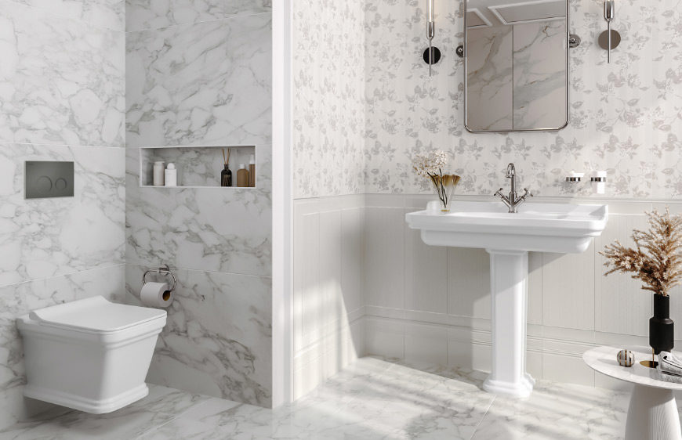
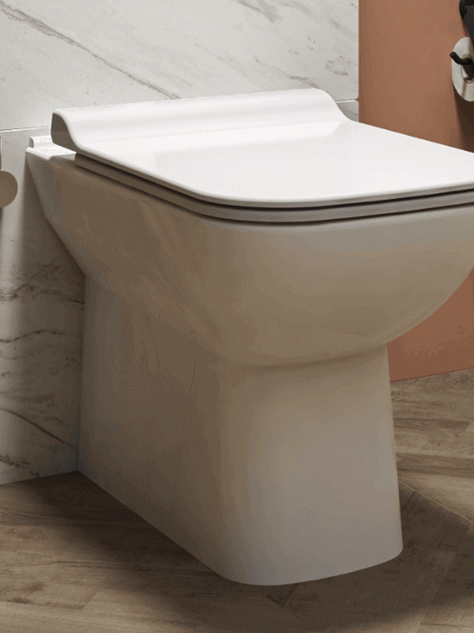
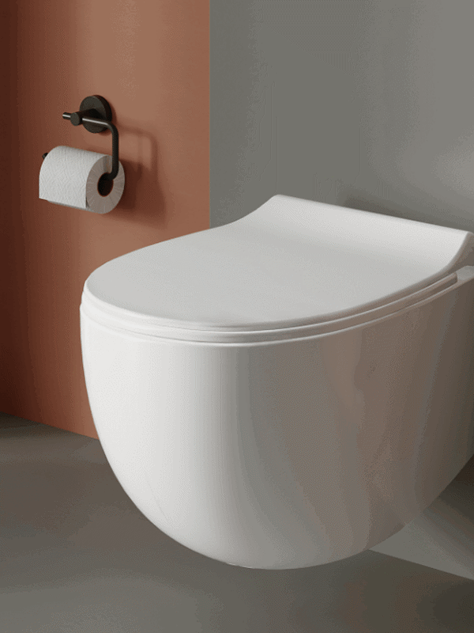
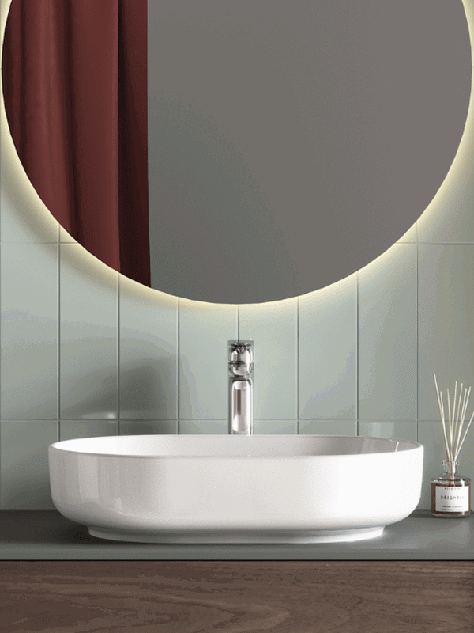
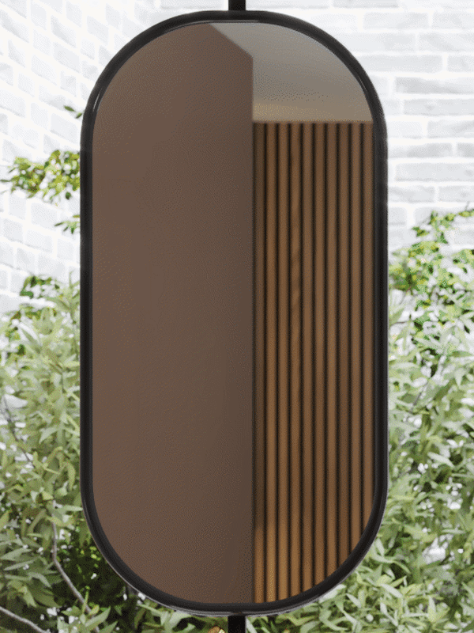
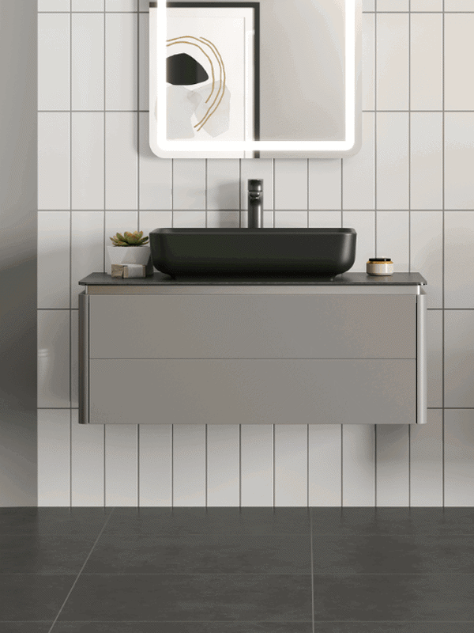
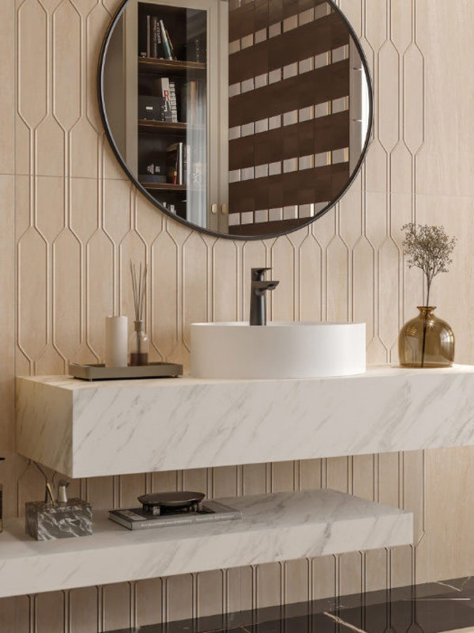
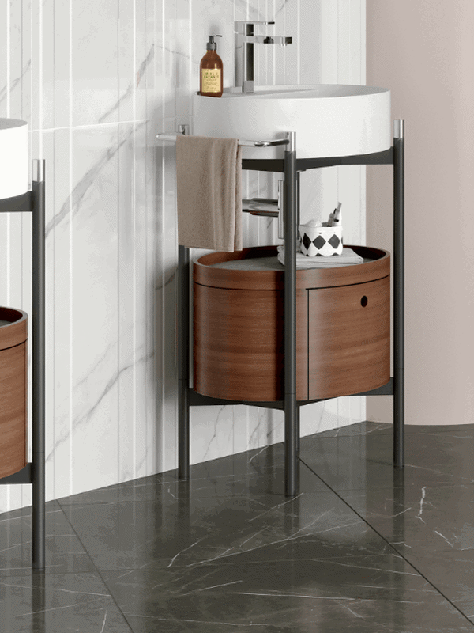
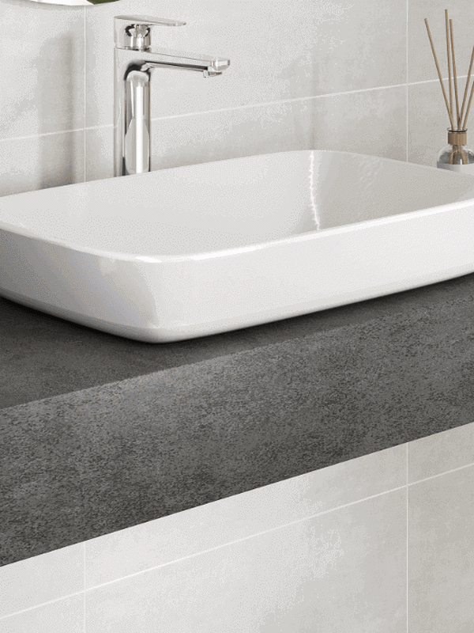
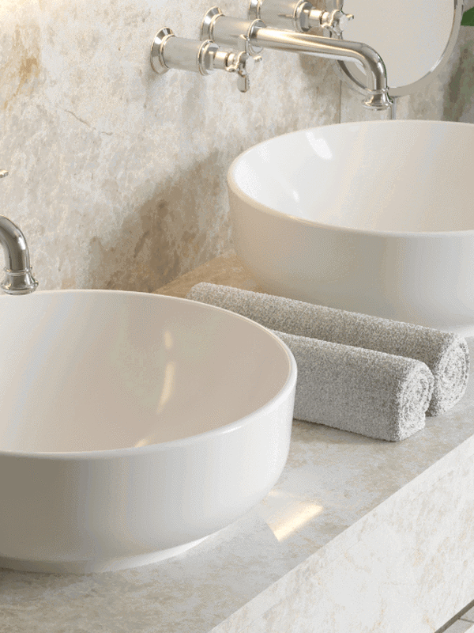
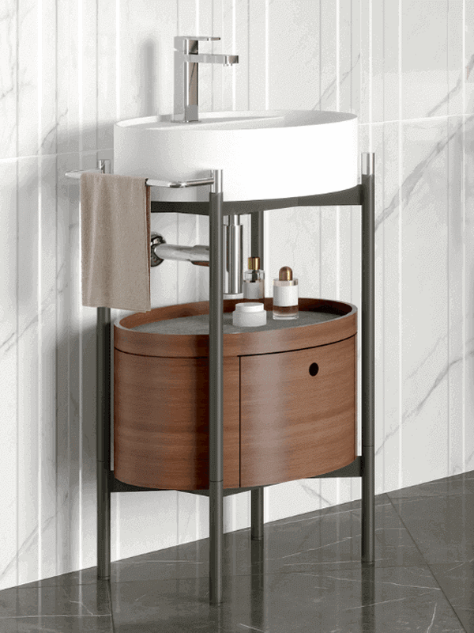
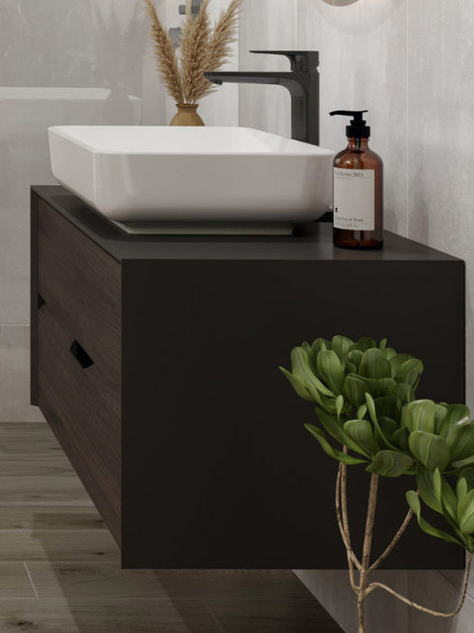
Small choices here can maximise the sense of openness. In a compact en suite, for example, use frameless or slim-framed mirrors. Complement them with shelves or glass cabinets rather than wall cupboards to emphasise a spacious feel.Large-format matt ceramic tiles can establish calm, with matt stone textures proving equally useful. Choose similarly quiet surfaces, from cabinets to bathroom accessories, to leave as much space as possible for everyday use. Soft, oval forms instead of sharp lines can strengthen the overall effect.

Mekanınızı yapay zeka ile birkaç saniyede yenileyin!
Mekanınızı yapay zeka ile birkaç saniyede yenileyin!

Seçtiğiniz ürünü evinizde görün.

Evinde Gör

Banyonuzu yeniden tasarlamaya ne dersiniz?

Banyoda Gör

Blog

Explore All

Compare

Compare
Compare