

Kitchen Layouts That Work with Your Architecture

Kitchen Layouts That Work with Your Architecture

When planning a kitchen, you will find that some layouts can be more efficient than others. We help you choose the right kitchen layout for your floor plan and the structure of your home.

Your day most likely begins with a cup of coffee made in the kitchen and ends with a quick late-night snack before bed. That is why you deserve to start and finish each day in a space designed around your taste and habits.

Kitchens are busy places where involved tasks such as preparing and cooking food take place. Unlike other rooms in the home, a kitchen requires close attention to detail when you design it. Choosing a layout that works for you is therefore important. There are different kitchen plans for different sizes, styles and needs. Read on to find out which is best for you.
  1. Straight, single-wall kitchen
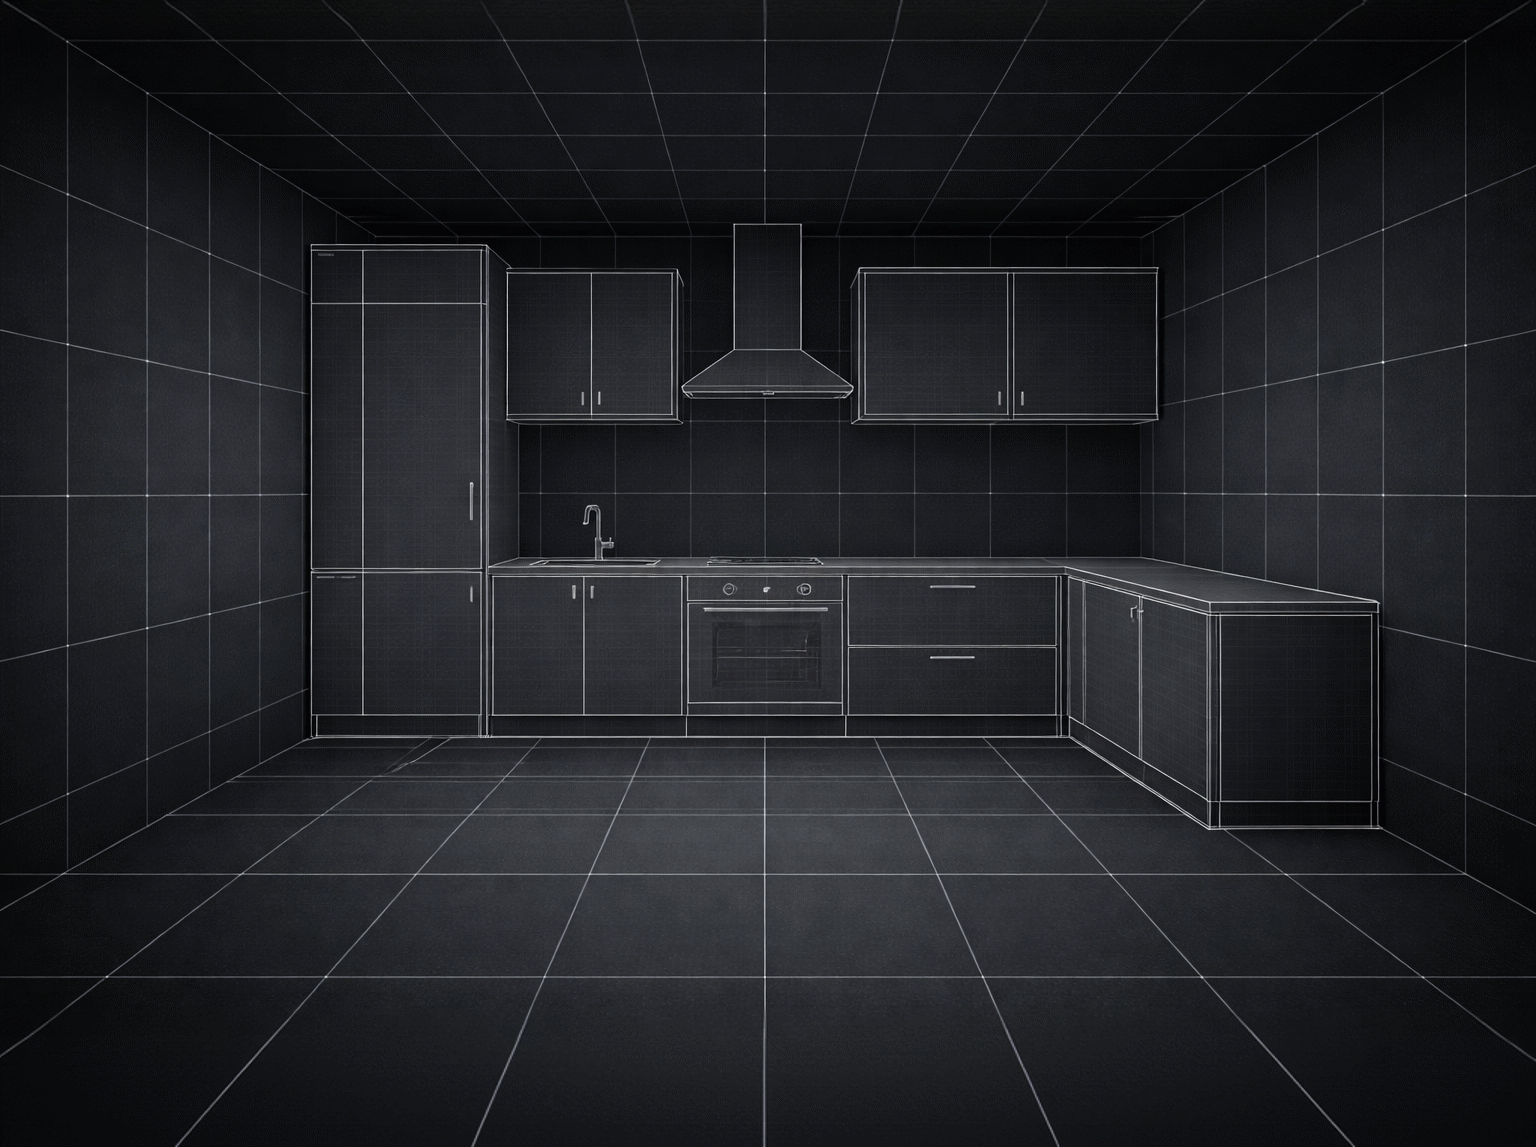

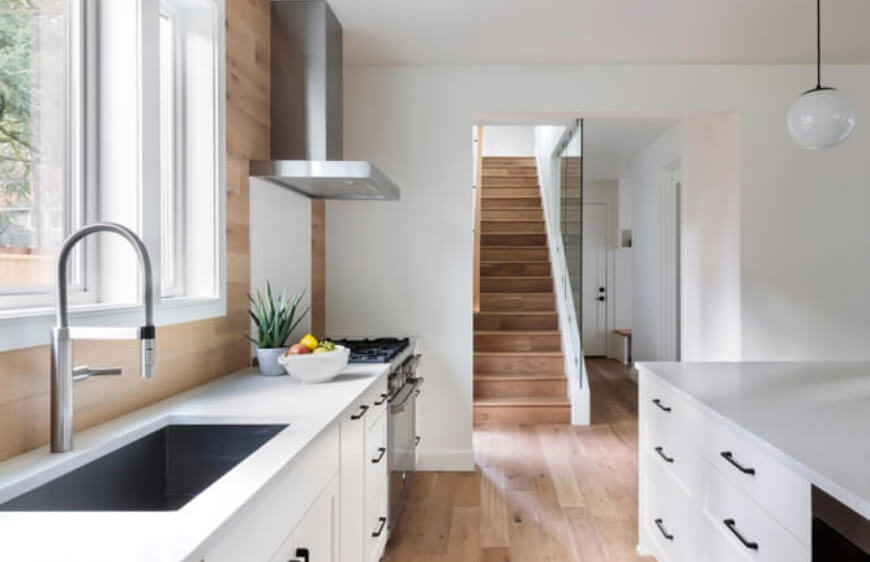
A straight or single-wall kitchen has one worktop with a set of wall and base units. It is linear and runs along one wall of the kitchen. The most important point to remember here is the kitchen's golden triangle. Positioning the hob/oven at equal distances from the fridge and sink creates the best layout for quick cooking. Finally, we recommend keeping the worktop no longer than 4 metres, as moving from one end to the other can become tiring.

IDEAL FOR: A small space. With its highly space-efficient design, a single-wall kitchen is the solution.

  1. L-shaped kitchen

This is the most common layout in homes with large families. With generous worktop space for many helping hands during preparation, it is one of the most efficient plans. The layout offers open work areas. Having the hob, fridge and sink close together means you do not have to keep moving back and forth between zones.IDEAL FOR: Large families with a small kitchen where more than one person cooks. An L-shaped layout makes things easier.

  1. Parallel (galley) kitchens

When there is sufficient space, a parallel kitchen can be an exceptionally efficient layout. With two worktops and two sets of cabinets, it provides more than one working area. The hob, fridge and sink also form an ideal golden triangle that suits your daily cooking routine.IDEAL FOR: A nuclear family with a medium-sized kitchen. Parallel kitchens offer the greatest efficiency.

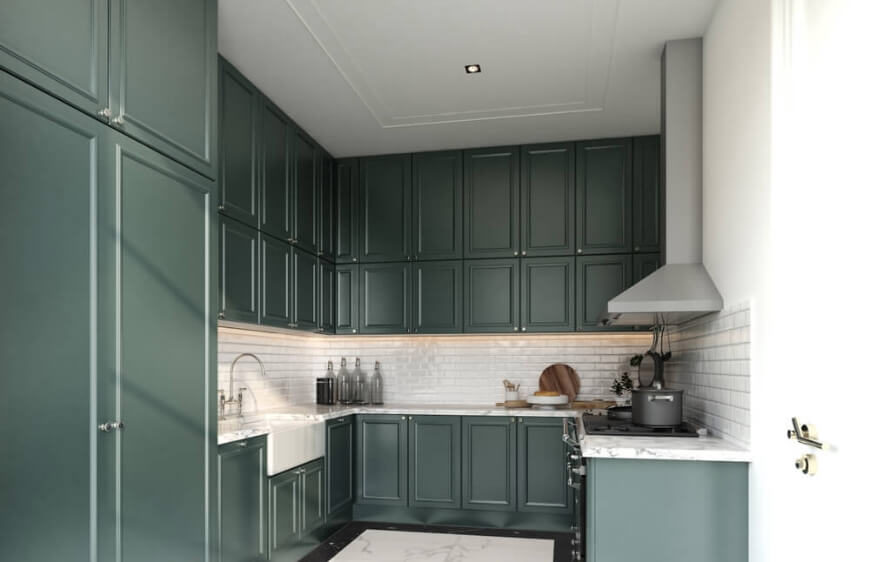
  1. U-shaped kitchens

For more worktop space, go a step beyond the parallel kitchen and choose a U-shaped layout. With three runs of base units and two or more wall units, it also creates a large amount of storage. This is the most suitable layout for individual work areas, providing easy access to the fridge, oven and sink from every zone.IDEAL FOR: Extended families with a medium-sized kitchen and substantial storage needs. A U-shaped kitchen is the best choice.

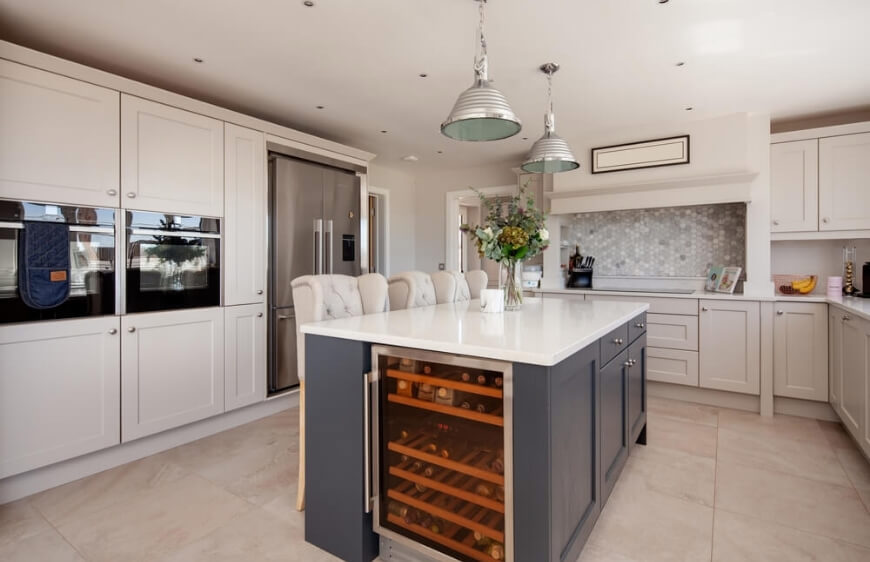
  1. Island kitchens

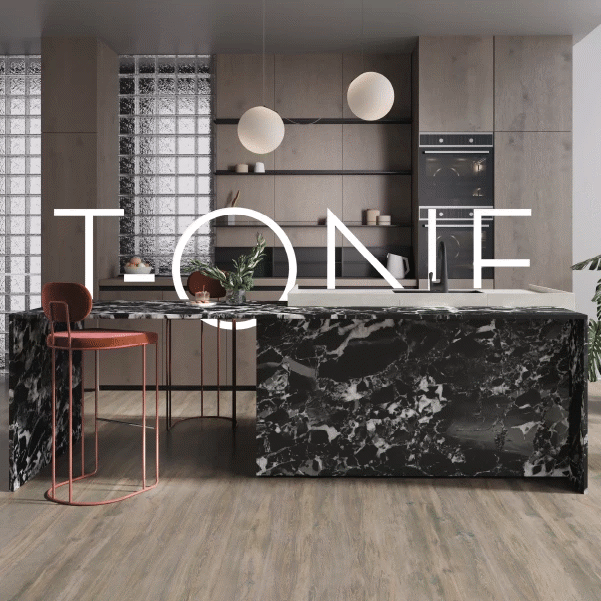
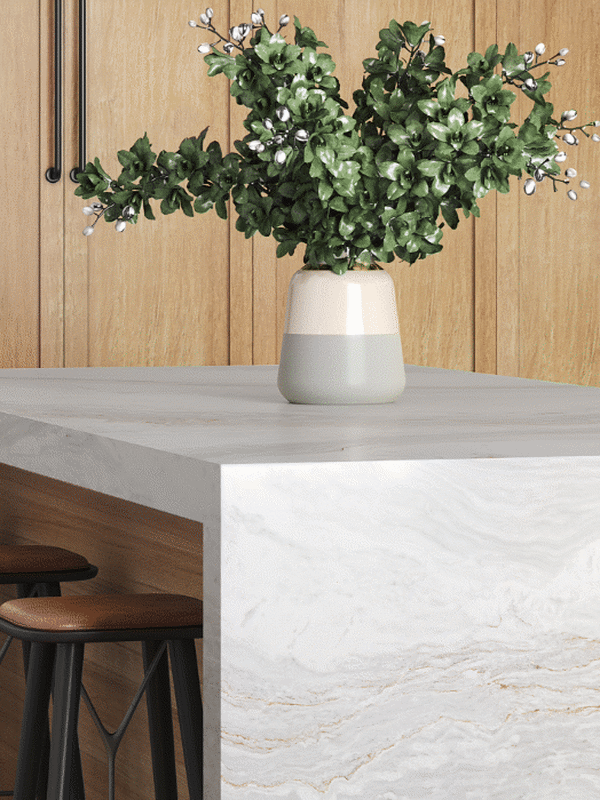
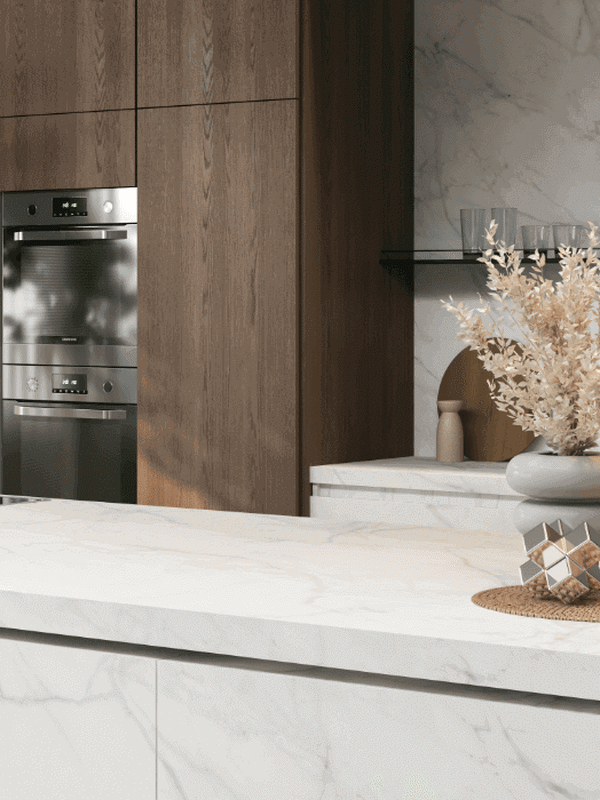
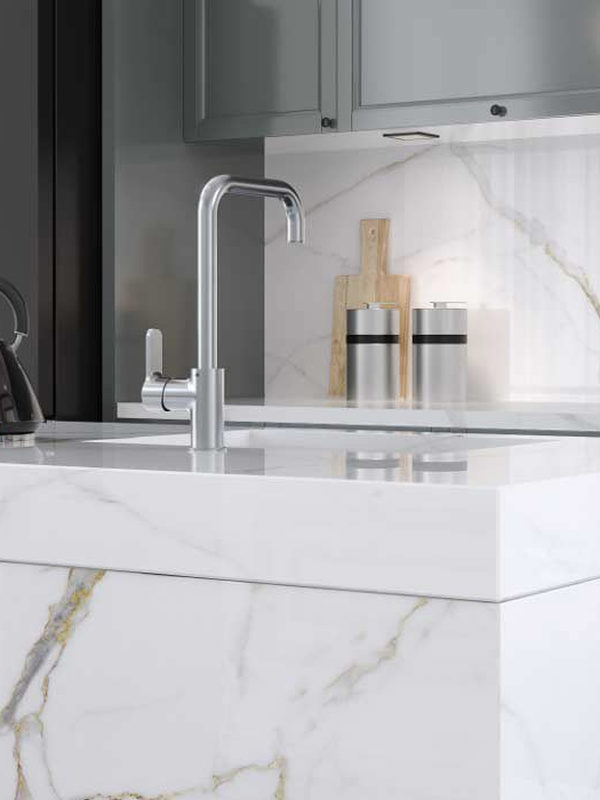
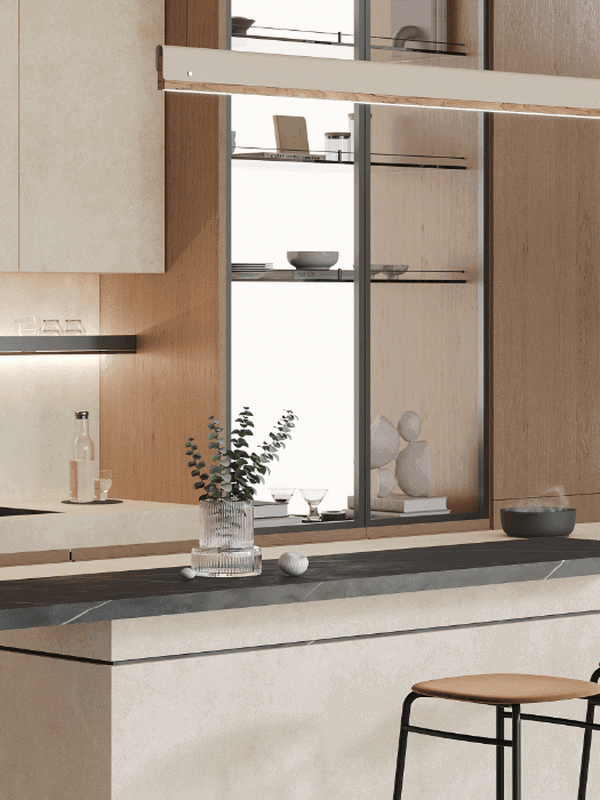
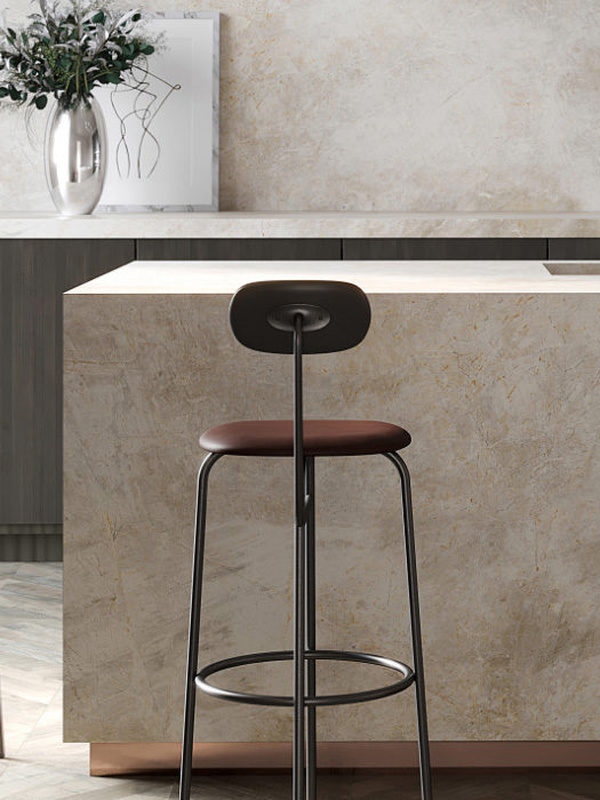
A kitchen island is a popular feature you can add to any layout. This multipurpose counter can serve as a preparation area, breakfast bar or even a cooking zone. We recommend adding an island if your kitchen has enough room to move around it.IDEAL FOR: Families with children and a large kitchen with plenty of space. Kitchen islands create multifunctional areas.SUGGESTION: For the floor in this type of kitchen, choose porcelain tiles suitable for heavy traffic, such as Çanakkale Seramik's Pera and Legni.

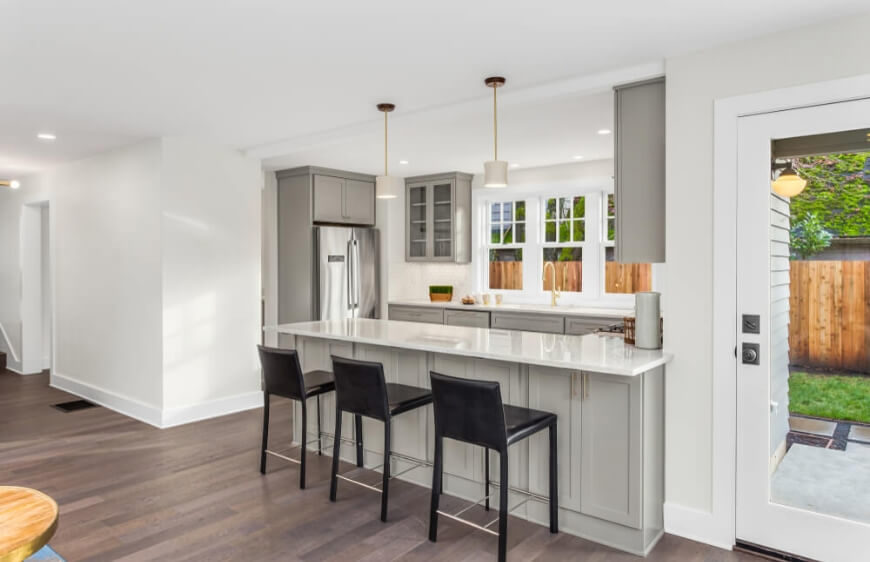
  1. Kitchens with a peninsula or breakfast bar

Think of a breakfast bar as an island attached to the wall: it adds seating to the kitchen while giving you extra worktop space. This plan is an example of the ideal golden triangle, with the hob in the middle and the sink and fridge on either side, making the kitchen a comfortable space. Bring the area to life with a bar cabinet and pendant lights.IDEAL FOR: Small families and both spacious and compact kitchens. A breakfast bar can also serve as a desk.

Which kitchen layout is right for you?

To choose the kitchen layout or style that suits you best, first establish how much space is available. The second important factor is the level of activity and how many people will work in the kitchen at the same time. Finally, your budget comes into play. If you have a small kitchen, choose a straight layout. If your kitchen is spacious and you have children at home, an island kitchen is the best option. If functionality is your priority in a confined space, a U-shaped kitchen will be the most efficient.

Mekanınızı yapay zeka ile birkaç saniyede yenileyin!

Mekanınızı yapay zeka ile birkaç saniyede yenileyin!

Seçtiğiniz ürünü evinizde görün.

Evinde Gör

Banyonuzu yeniden tasarlamaya ne dersiniz?

Banyoda Gör

Blog

Explore All

Compare

Compare
Compare