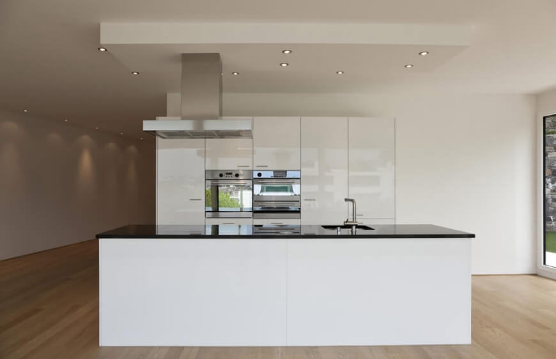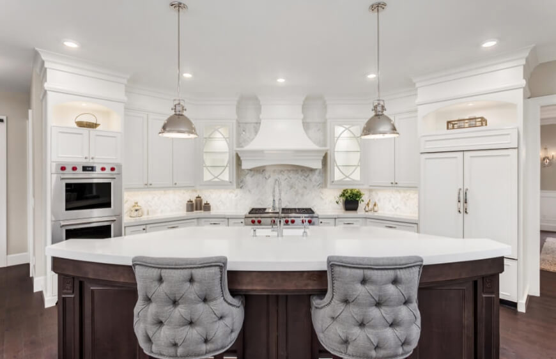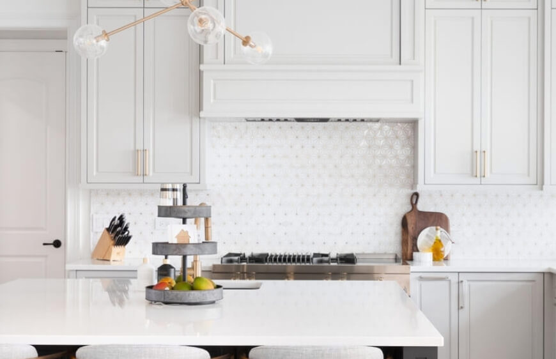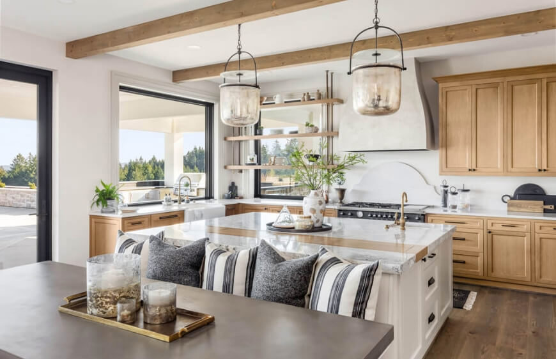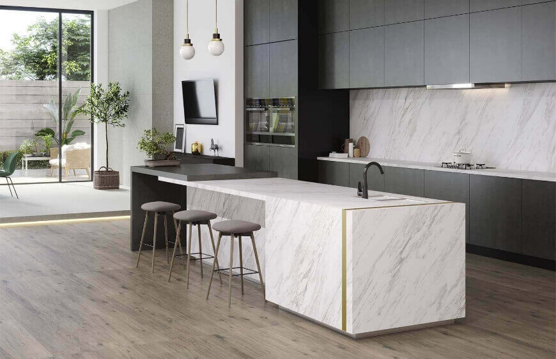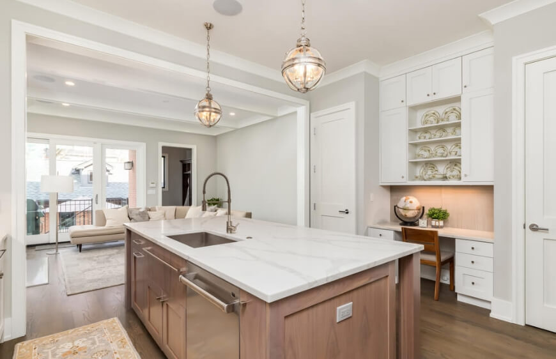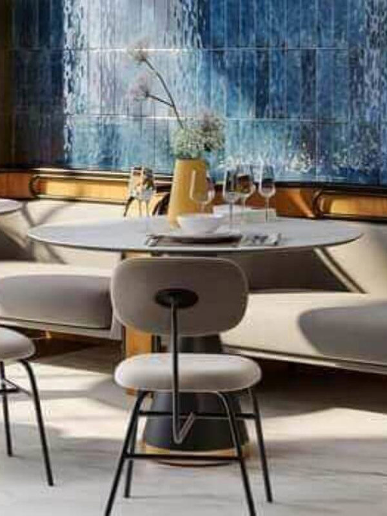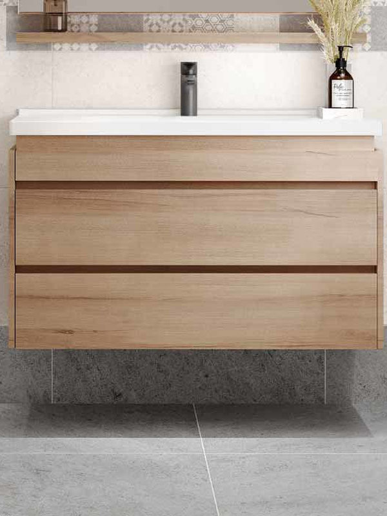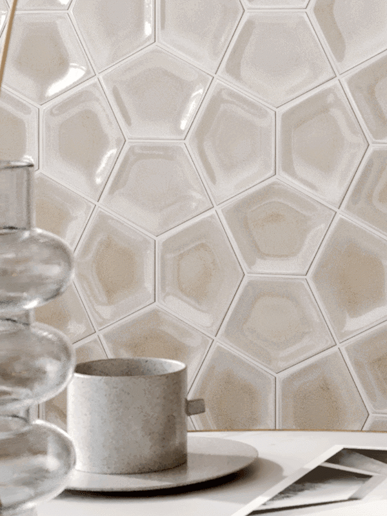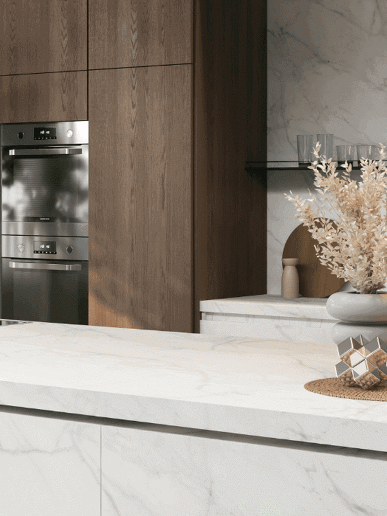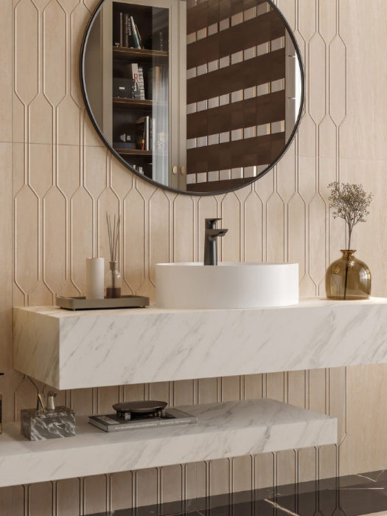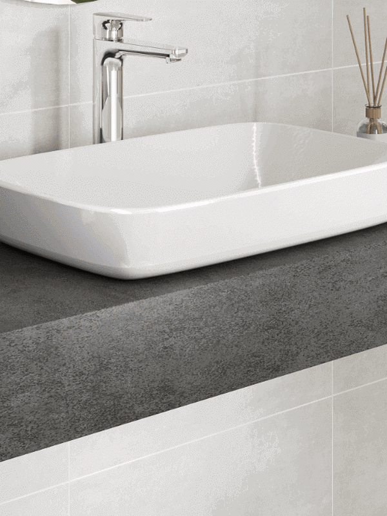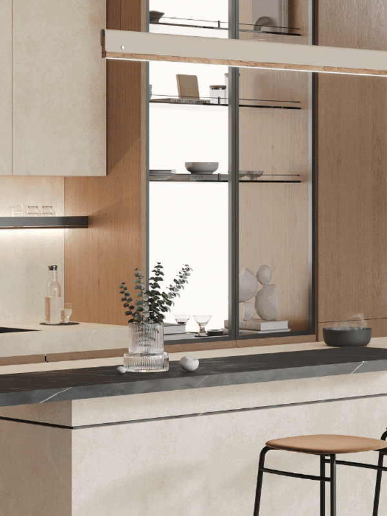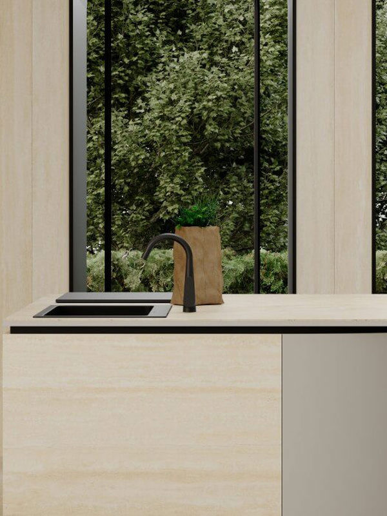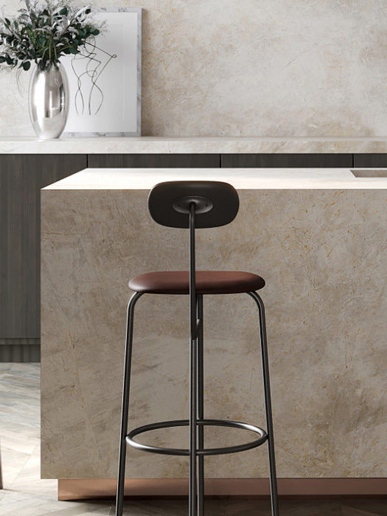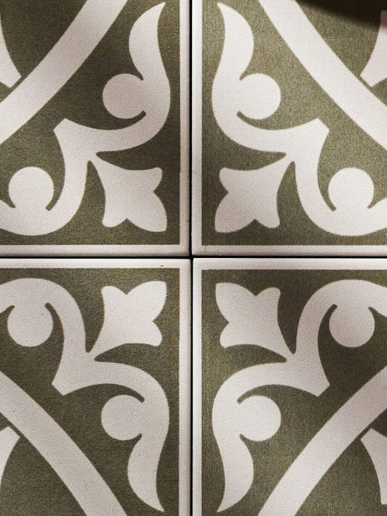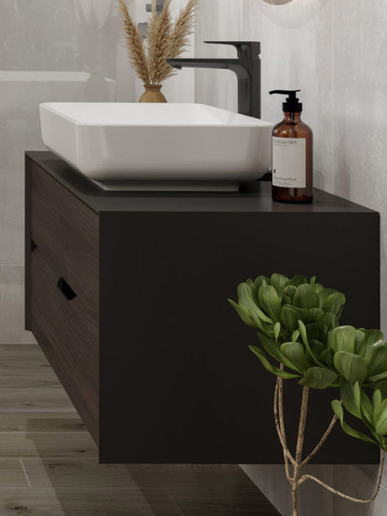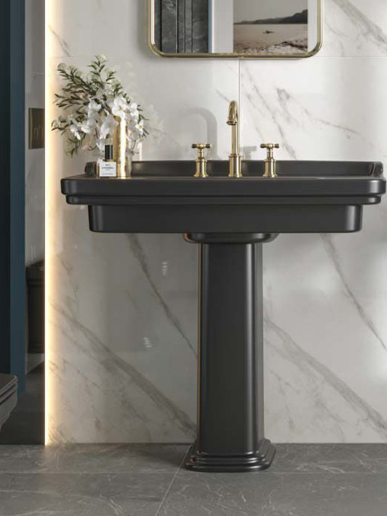
As islands sit at the centre of a kitchen and are designed to organise its overall layout, they can vary in size, style and function. They should therefore be designed around their position and personalised features.Let's take a closer look at the most popular kitchen island designs.
Freedom to Prepare and Serve: Kitchen Islands
Every kitchen with space to spare dreams of an island: extra worktop space, generous storage, a place that brings people together and adds style to the room. Here are kitchen island models and their distinctive features, from new-generation designs to traditional options.
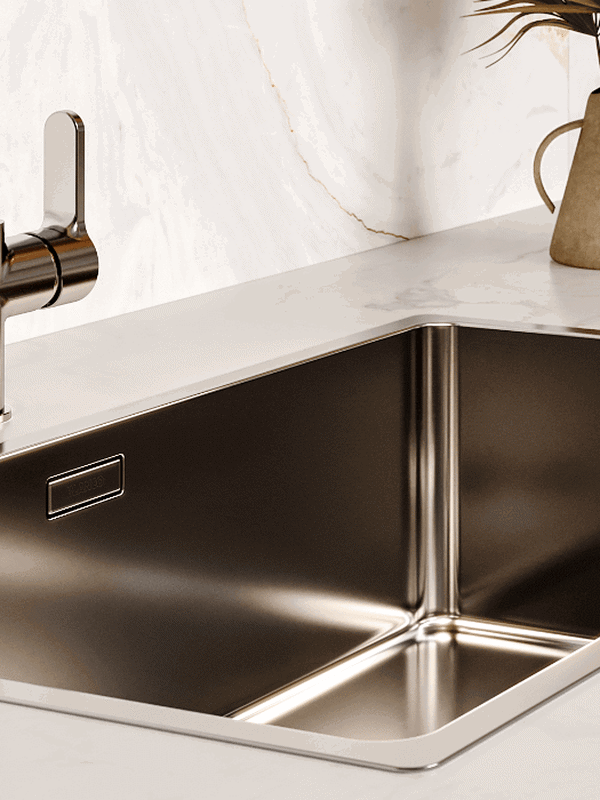
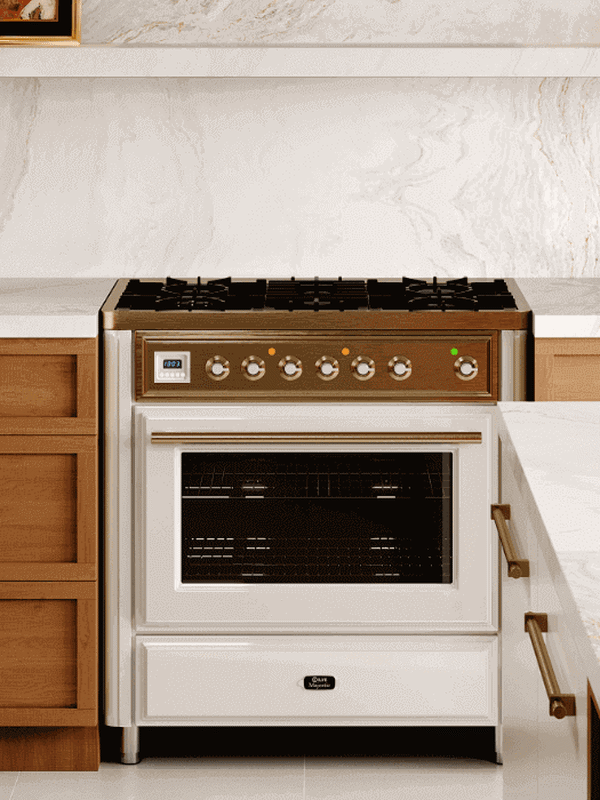
Kitchen islands are secondary, independent workstations at the centre of kitchens with the advantage of ample space. For those who enjoy working alongside others, they provide a worktop close to, but separate from, the main counter. Add a sink, hob and extractor hood, and the island becomes a complete work area in its own right.
Beyond food preparation, kitchen islands are meeting and gathering points. However large your home, everyone will gather around the kitchen island first, at least until dinner. It is lively, welcoming and ideal for a bite to eat.
Kitchen island models and their features
L-shaped kitchen islands:
The main advantage of L-shaped islands is that they allow several people to work at the island at once. Their disadvantages are that they can disrupt the kitchen's layout and geometry. Storage is limited, and access between corners is difficult.
Parallel or galley-style kitchen islands:

Usually positioned parallel to the long side of the fixed worktop, these islands suit open, spacious, airy kitchens beautifully. They have rounded corners and offer maximum storage and display opportunities. Most include a bar-style seating area.
Circular or curved kitchen islands:

Circular islands add personality and style to the kitchen layout. They can be designed as a crescent, a full circle or with just one outward-curving side. Although they bring a dynamic effect to the kitchen, their main drawback is that curves and rounded lines make storage less practical. Reaching or arranging items at the back of the base cupboards can be particularly difficult.
Square or rectangular central islands:
This is the most popular model, and appliances or fixtures such as hobs, ovens, dishwashers and sinks are often not included. Instead, the island provides preparation, serving and storage solutions. There is no wasted space or awkward corner.
What to consider when commissioning or buying a kitchen island:
- Make sure you have enough space.
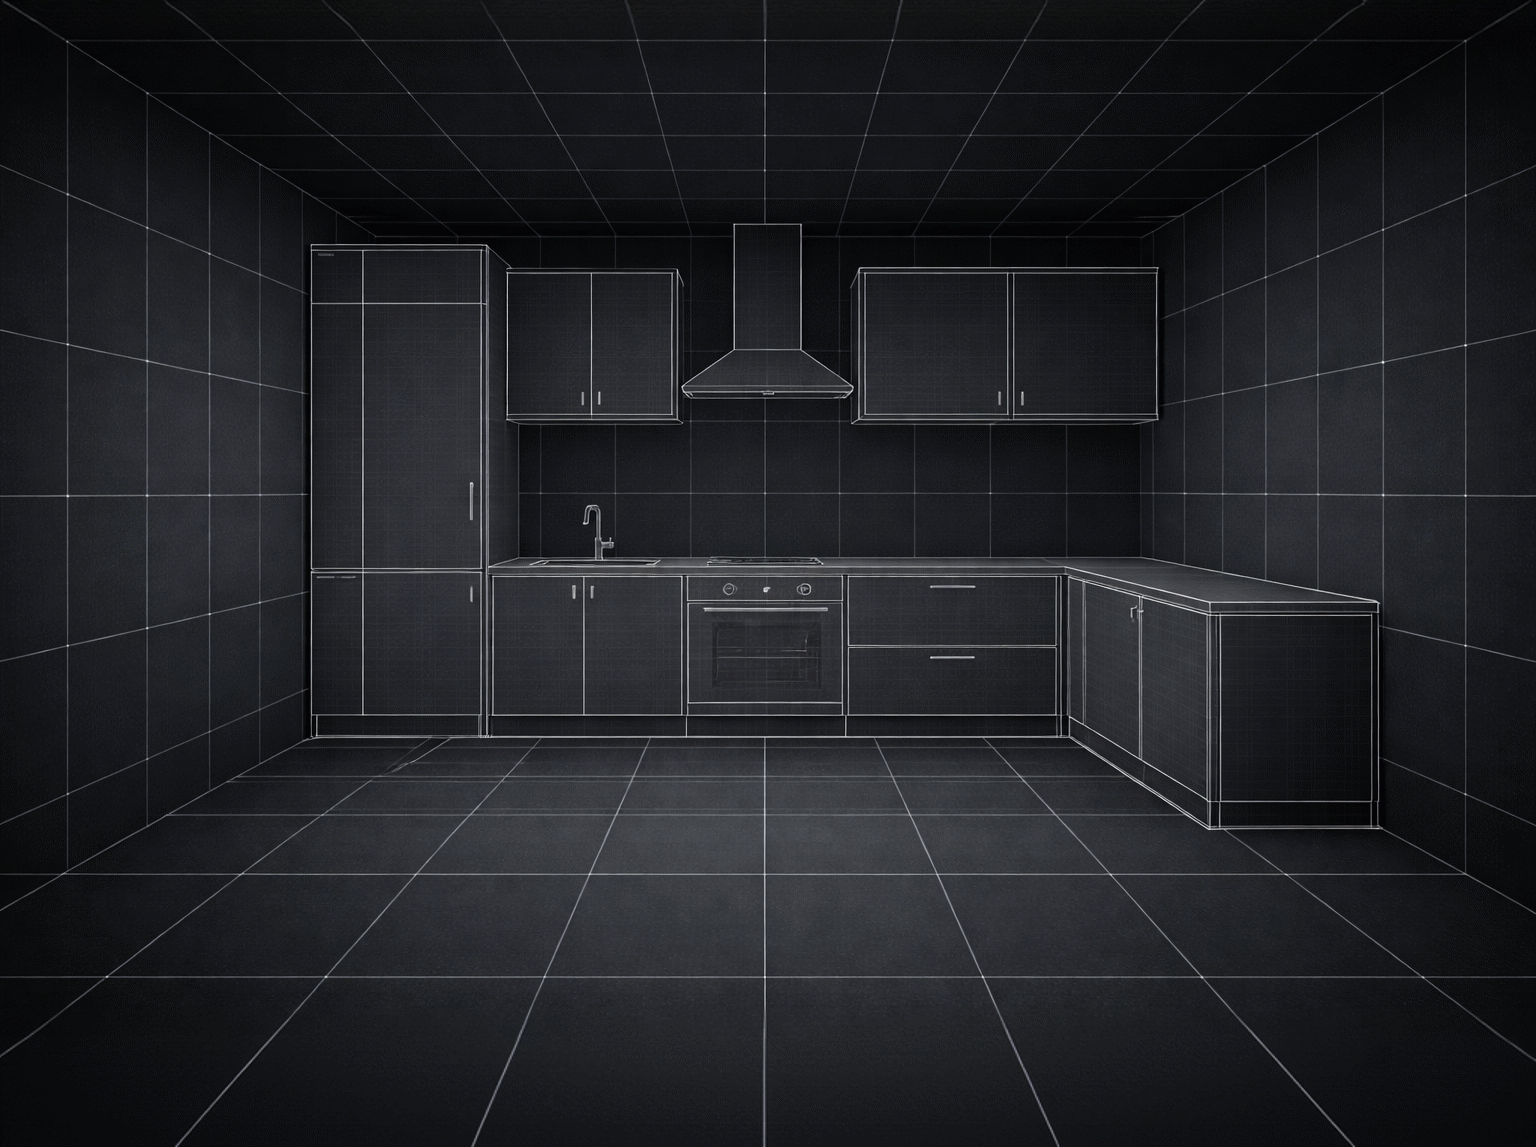
Kitchen islands are a dream for many, but without enough room they may have to remain one. Remember that an island needs space for open drawers, cupboard doors, an oven door if present, and the working depth of a person. In short, calculate the space so that you and a partner can work comfortably back to back. Generally, a minimum of 110 cm is left between the fixed worktop and the island. If you do not have room for a fully equipped island, a mobile unit on castors, with a preparation surface above and storage below, may be a better solution.
- Should there be seating around the island, such as chairs, a bench, bar chairs or stools?
Seating around a kitchen island is entirely a matter of space and traffic. If your kitchen is adequately sized but busy, choose stools that can slide under the island instead of chairs. If you have a little more room, bar chairs can look stylish—this is, in fact, one of the features most often desired in an island—and you can separate the eating area from the worktop by giving it a different height. But if people do not gather in the kitchen while you prepare food, skip the stools and dedicate that space to storage.
- What should the island worktop be like?
First, consider whether the island's base is strong enough to support the worktop. Some materials are too heavy for certain bases; granite worktops, for example, are very heavy. If you have chosen a lightweight timber base, it may not support a heavy top. Second, when selecting the worktop, be clear about how you will use the island. If its main purpose is demanding food preparation, such as cutting and kneading, it needs a composite, hygienic and durable material.
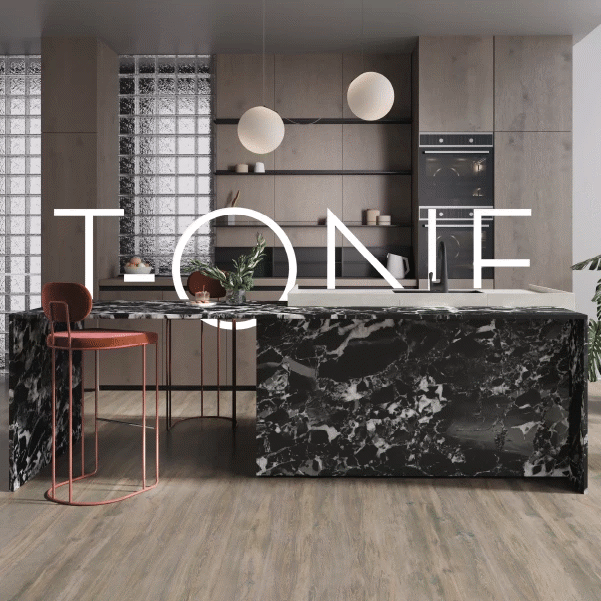
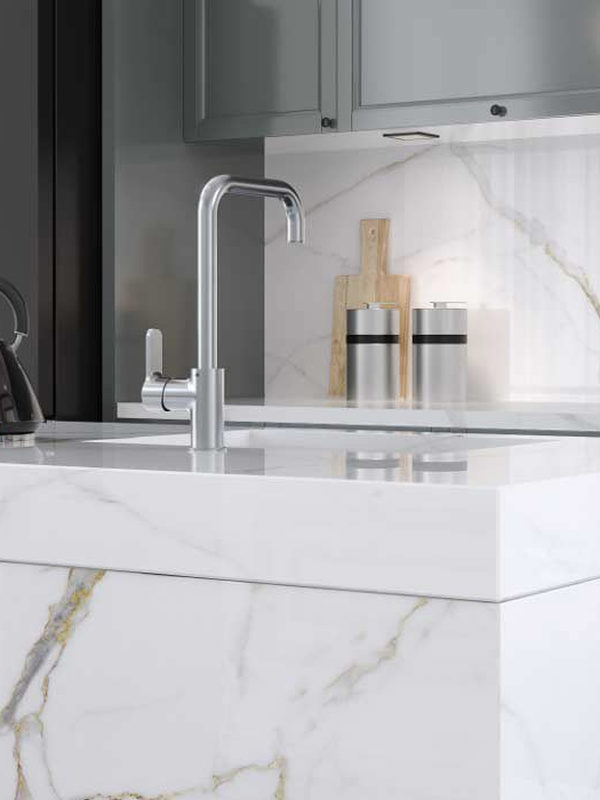
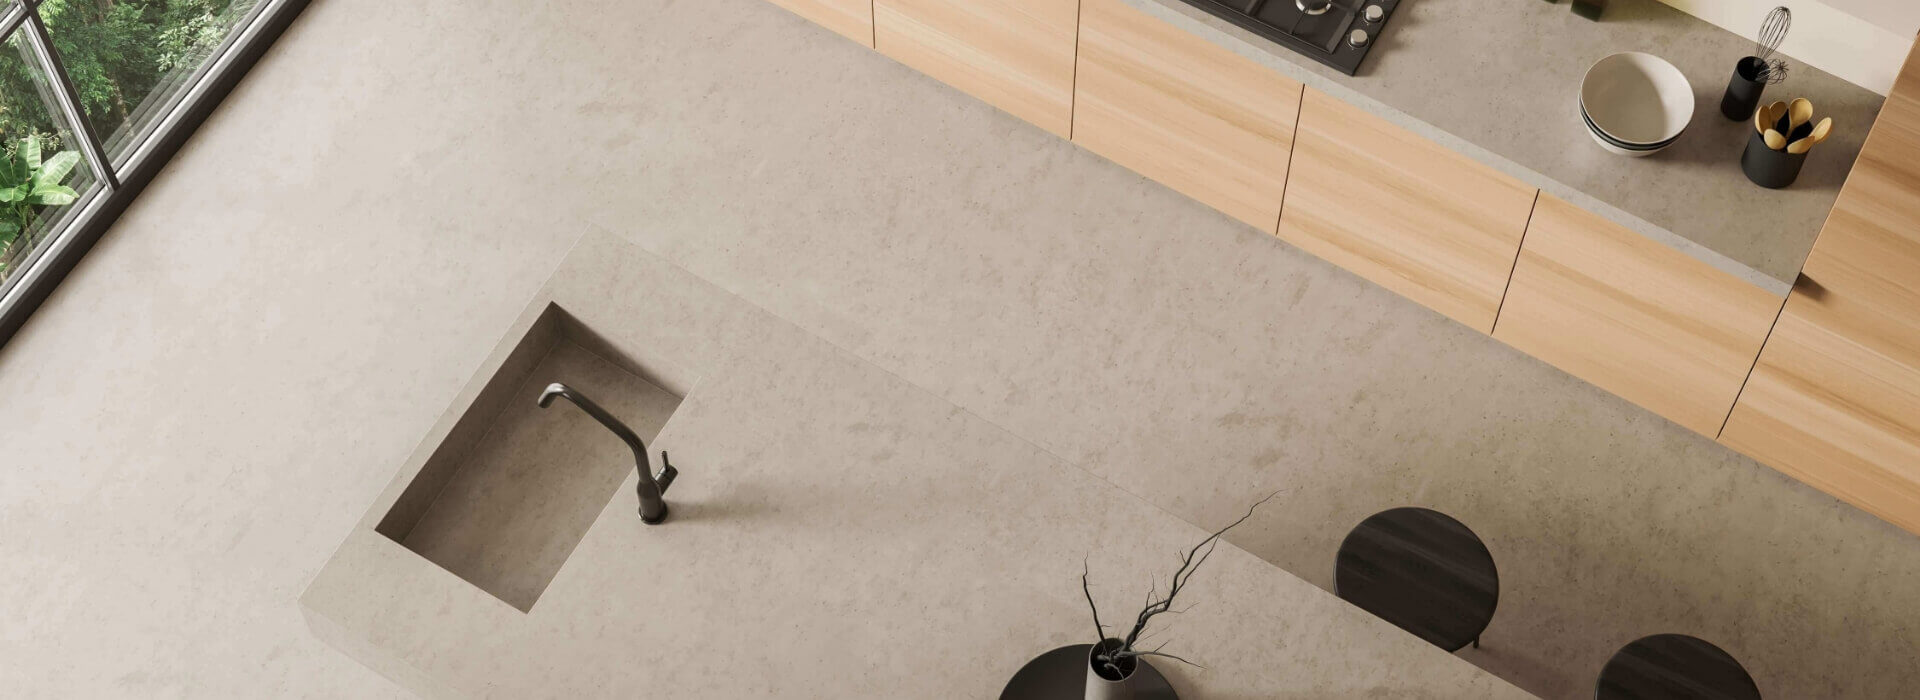
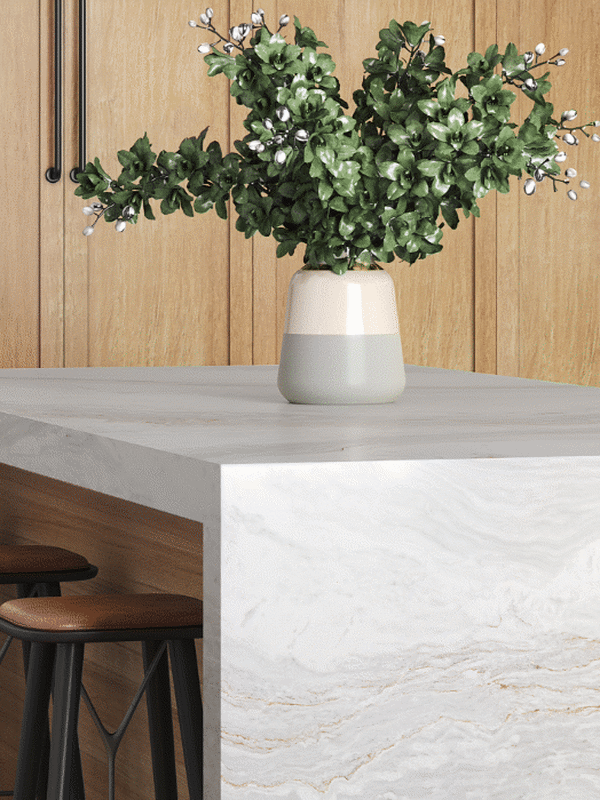
For example, T-One by Kale is a high-tech, new-generation product that stands far ahead in durability and hygiene, outperforming all other worktop materials in price, quality and features. Bringing together nanotechnology and porcelain ceramics, T-One by Kale earns exceptional acclaim as the one and only worktop material with near-zero water absorption—meaning it is almost unaffected by water—antibacterial properties, and resistance to high temperatures, scratches, impacts, stains and cutting: virtually indestructible. It is so admired that people buy it not just as a worktop but also as a table. T-One by Kale is a true 21st-century hero. This is what a kitchen worktop should be like. You should not have to worry about placing a pan on it, knife marks or lemon juice stains, scratches or cracks.
- Storage and organisation
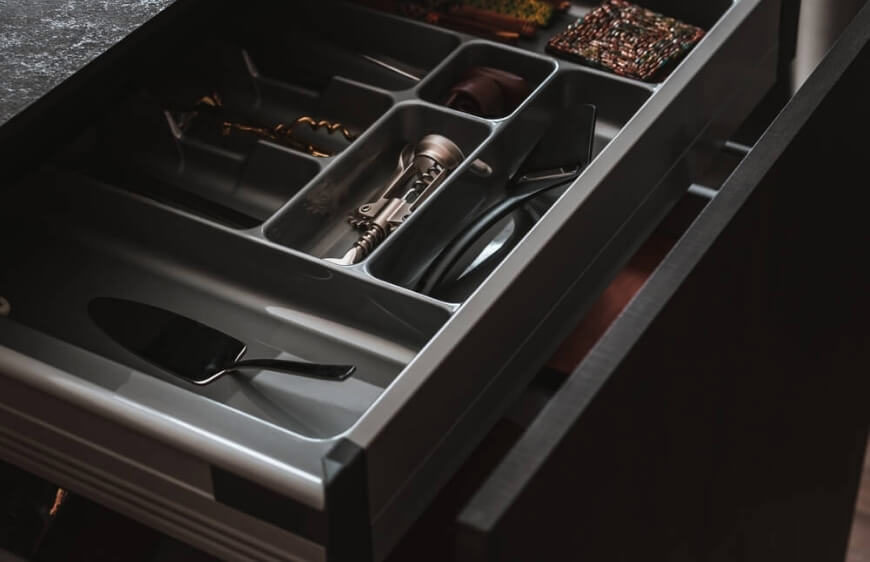
Never forget that the kitchen island's most important role is to offer versatility. Its base cabinetry must therefore be well planned. If it includes a hob, oven, sink, waste or compost station, part of the base will be needed for their connections. Make sure every centimetre of the remaining space is optimised for use. Cupboards, drawers, shelves and compartments should adequately address the kitchen's much-needed storage requirements.
- Details every kitchen island should have
Details such as concealed sockets for small appliances, an in-drawer phone-charging station, 30 cm clearances around the hob, pendant task lights, enough room to open dishwasher or oven doors, a wide drawer for utensils such as spatulas, brushes and ladles, bookshelves, and a concealed secondary worktop that pulls out from the main one all add to a kitchen island's versatility.