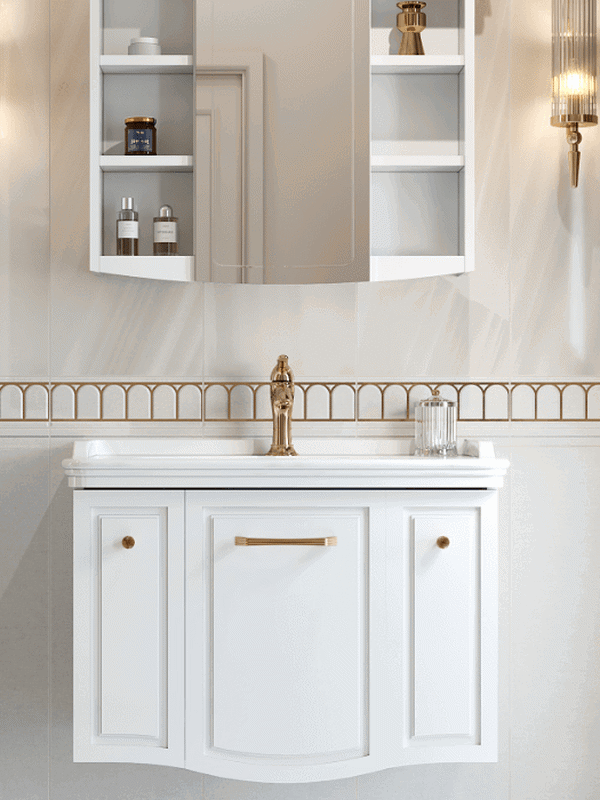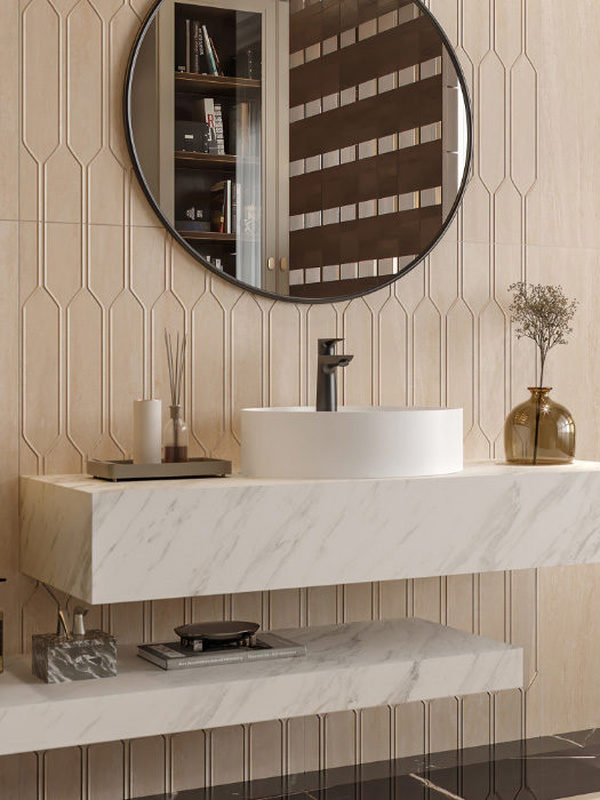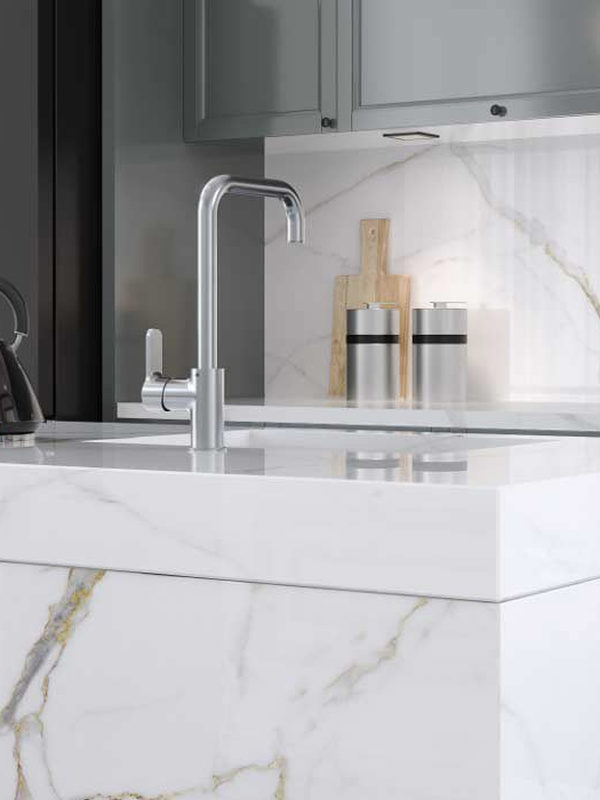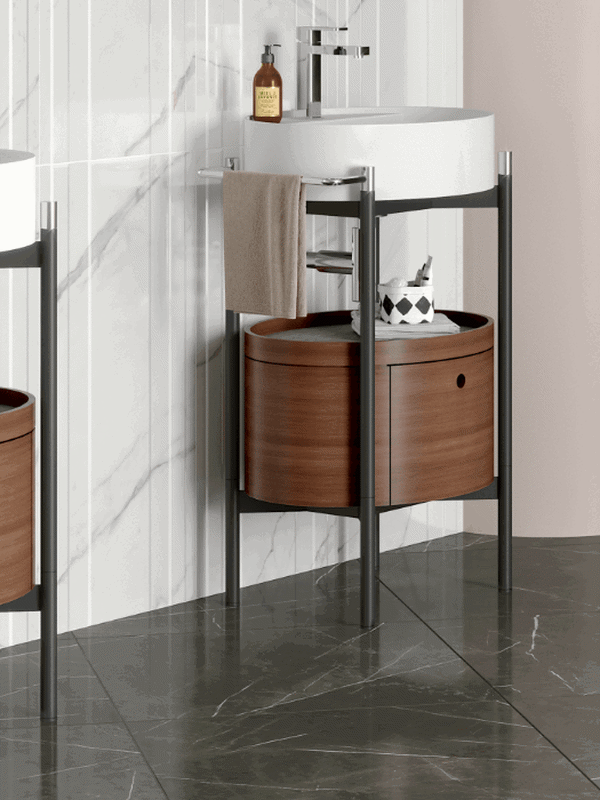
If you are preparing a construction or renovation project for your bathroom, you should understand the legal framework and accepted layout standards. There are important parameters to follow for a bathroom that is both easy to use and stylish, and even clearly defined rules determining how many square metres should be allocated to each room in a home. In the bathroom, the correct arrangement of sanitaryware and cabinets allows you to calculate the room's dimensions logically. After all, a bath bought in the wrong size or a poorly positioned basin counter can make a space feel cramped or empty.
Bathroom Dimensions: Minimum Standards and Optimum Space
Have you ever wondered what the dimensions of an ideal bathroom should be? Is there a minimum standard for a small bathroom, or a reasonable floor area for a large one? In this article, we bring together the parameters that apply to bathrooms.
ACCEPTED STANDARDS
The comfort of living in a flat or detached house depends not only on the number and size of its rooms, but also on the number and size of the bathrooms used by family members. For a bathroom to be practical, its dimensions need to meet the standards.
Bathroom dimensions
The optimum size of a bathroom in a flat is 15 square metres. Under the new zoning regulations, a combined bathroom (washing area) and toilet cannot be smaller than 4.20 square metres. The essential fittings should fit comfortably within these dimensions.
The bathroom and toilet can be together or separate, depending on your home's layout.
According to building regulations, the minimum ceiling height is 260 cm. Lower ceilings may not provide a 'habitable' environment.
Bathroom door
The bathroom door needs to open outwards. A shared or guest bathroom should be positioned off a corridor wherever possible. You cannot locate the bathroom in the kitchen or living room.
Since making good use of space is important in bathrooms and toilets, bathroom doors may be 80 cm wide, whereas standard internal doors are required to be 90 cm wide. All doors in the home should be 200–210 cm high. You can adjust these dimensions to suit your desired level of comfort.
Sanitaryware
Bathroom fittings have standard dimensions, although these are not entirely fixed.
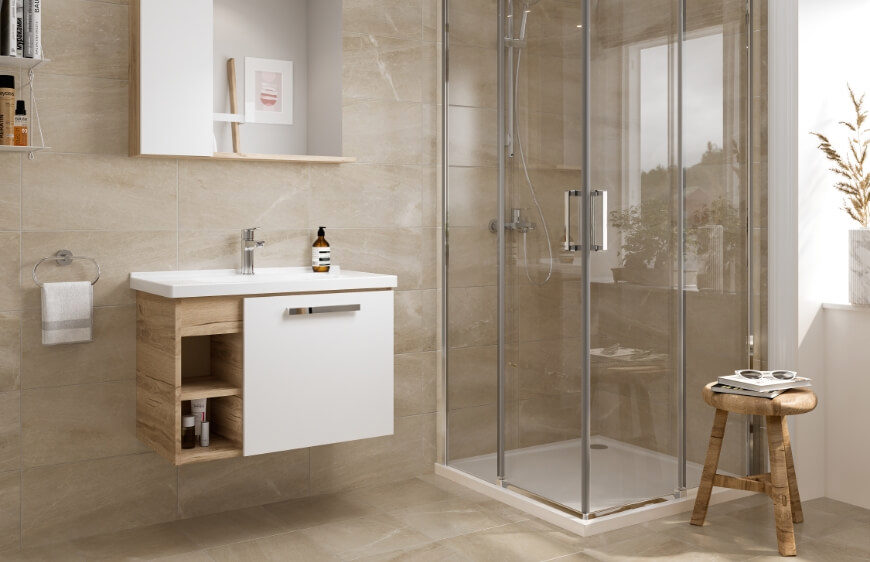
Baths and shower enclosures play a part in determining the usable dimensions of a bathroom. The minimum standard shower enclosure dimension is 70 cm. Today's space-saving corner showers are approximately 80–90 cm wide.
The minimum dimensions for a bath are around 152 × 76 cm / 81 cm.
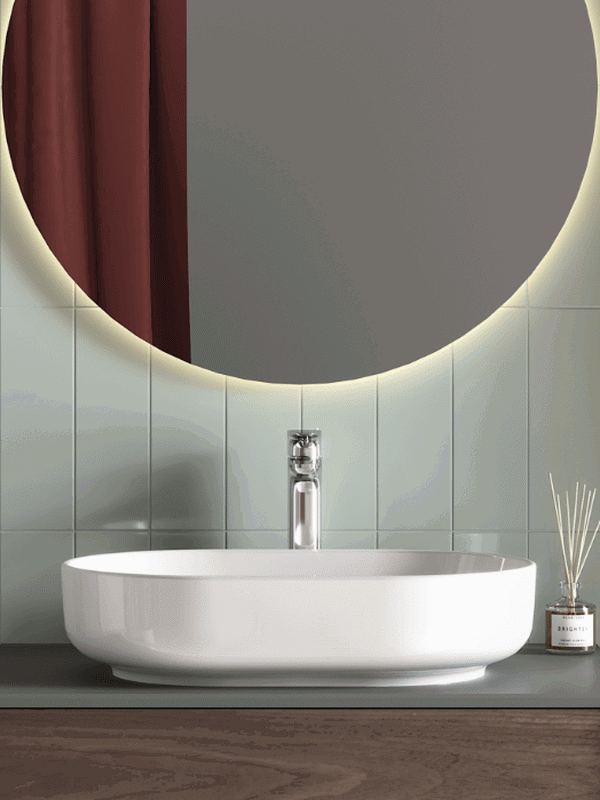
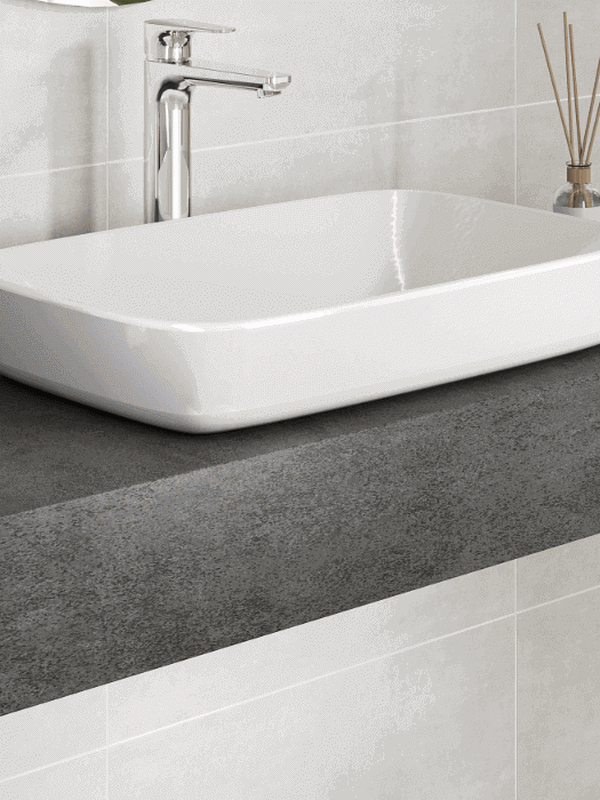
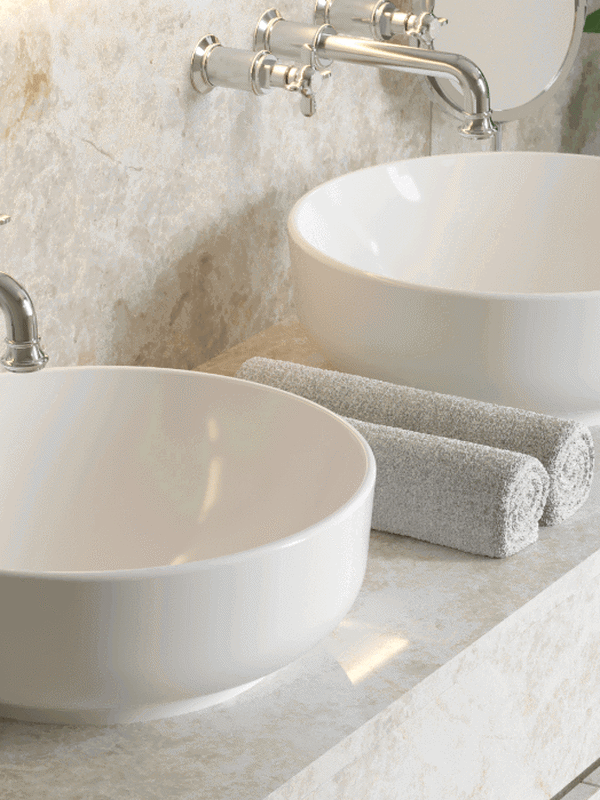
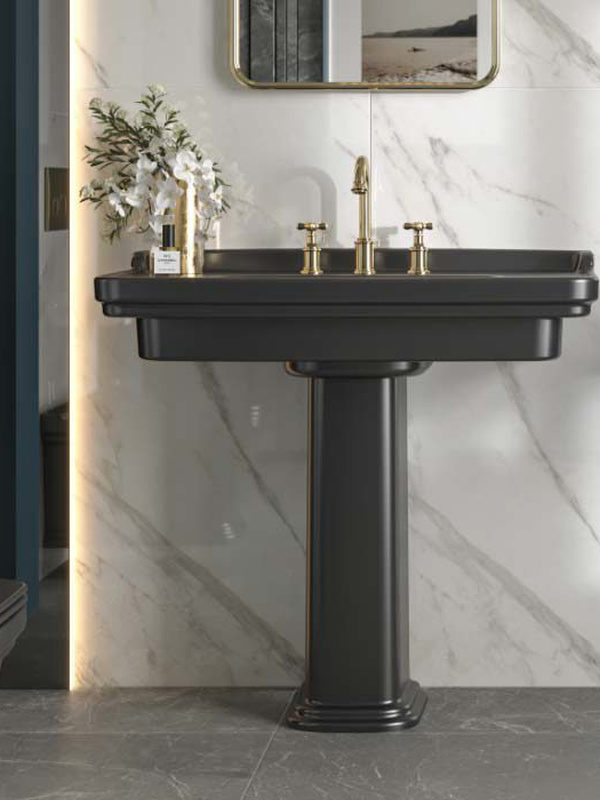
A width of 50–60 cm is sufficient for a single basin. For two basins side by side, you can consider dimensions of 60 × 120 cm or more.
There should be 60 cm of clear space in front of the toilet. A bidet can be positioned 25 cm away from it. In general, at least 25 cm of free space should be left around each element in the bathroom for ergonomics and comfort.
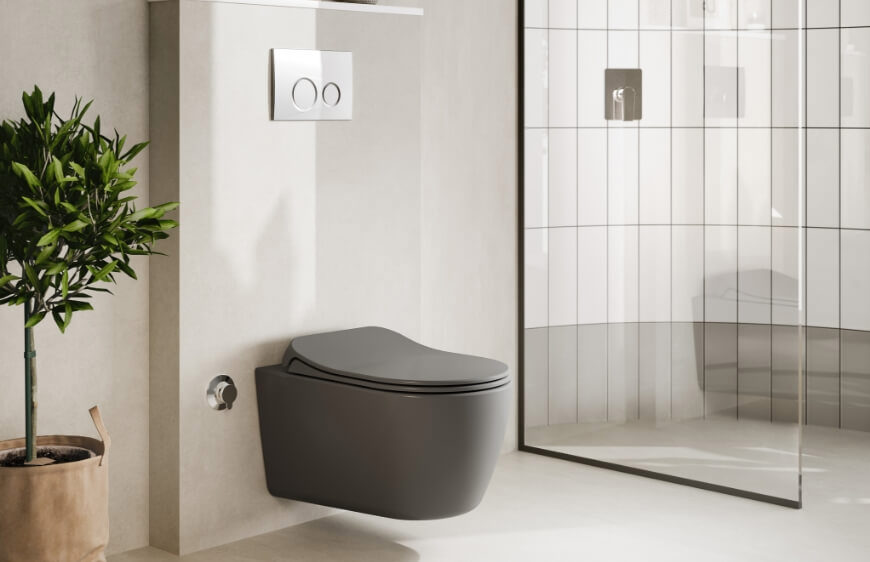
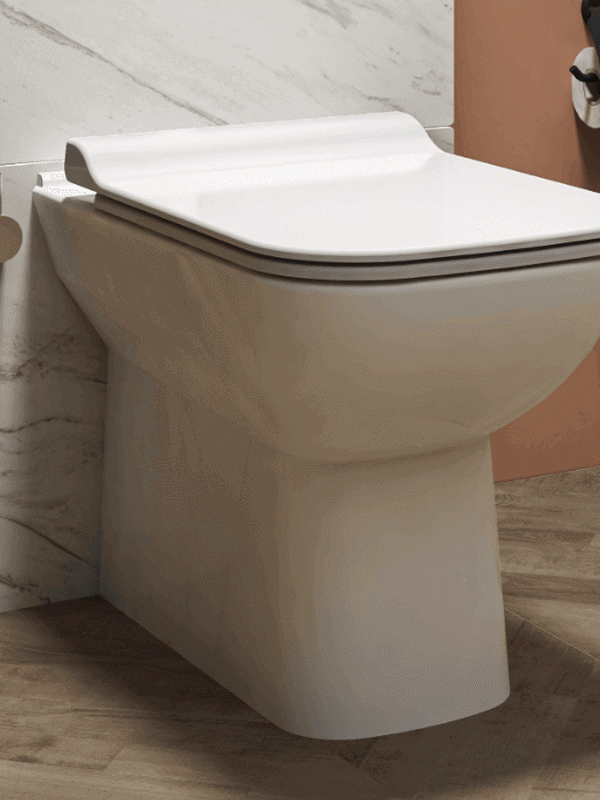
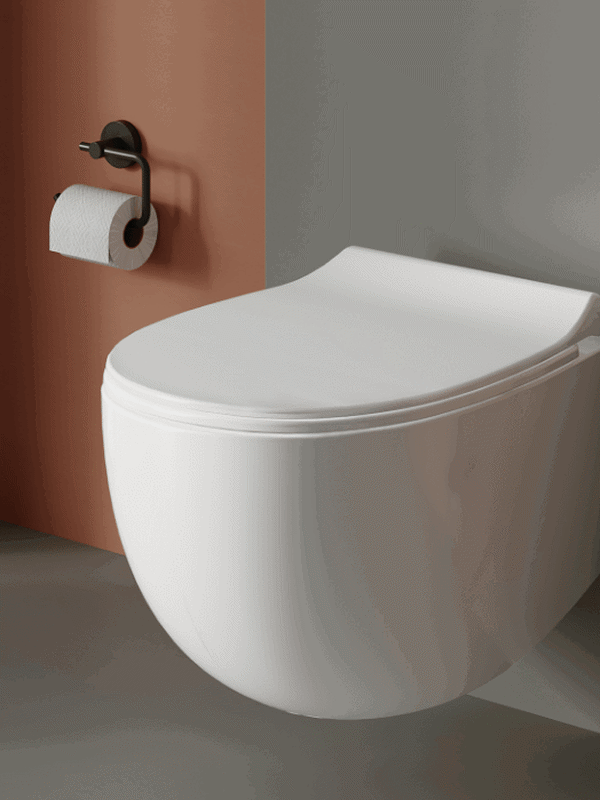
The dimensions for toilets with concealed cisterns are given as 40 × 45 cm. Design differences, such as a concealed or exposed cistern or a wall-hung toilet, will affect the space required. For a standard toilet, we can give an average width of 35 cm, a length of 50–60 cm and a height of 40 cm.
Bathroom furniture
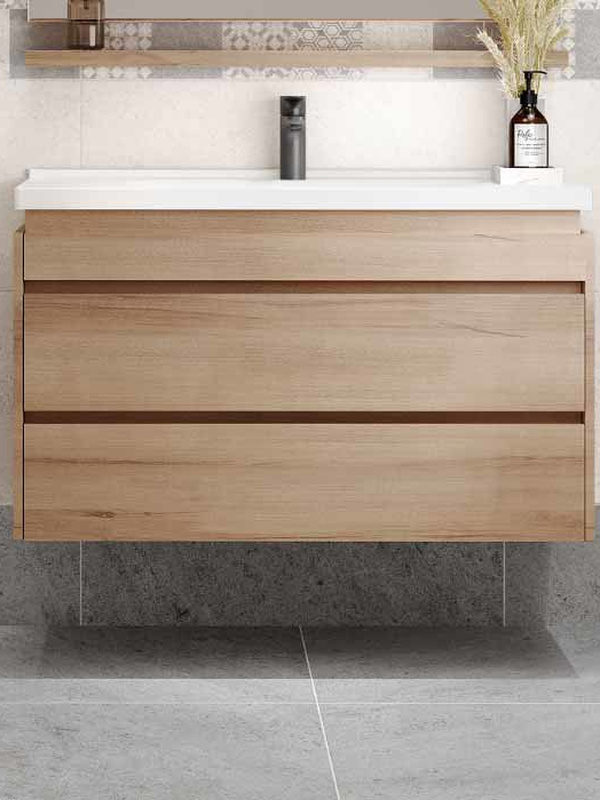
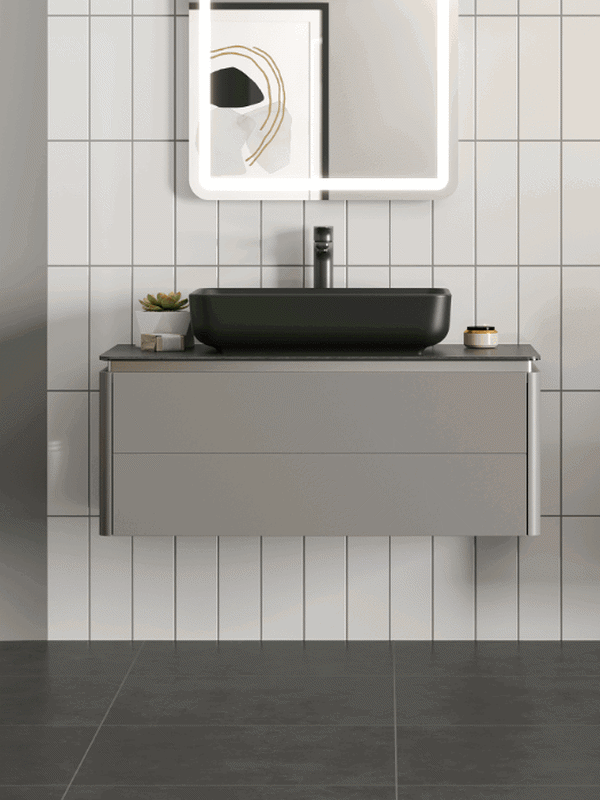
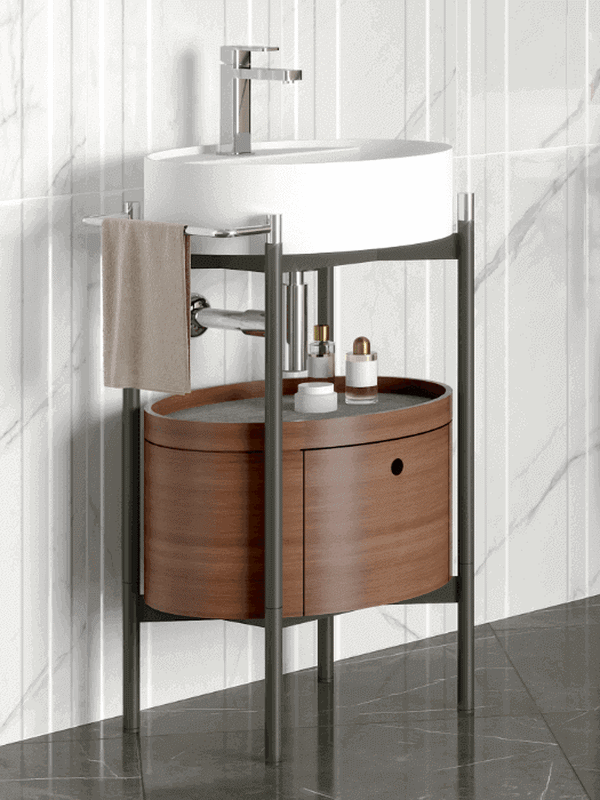
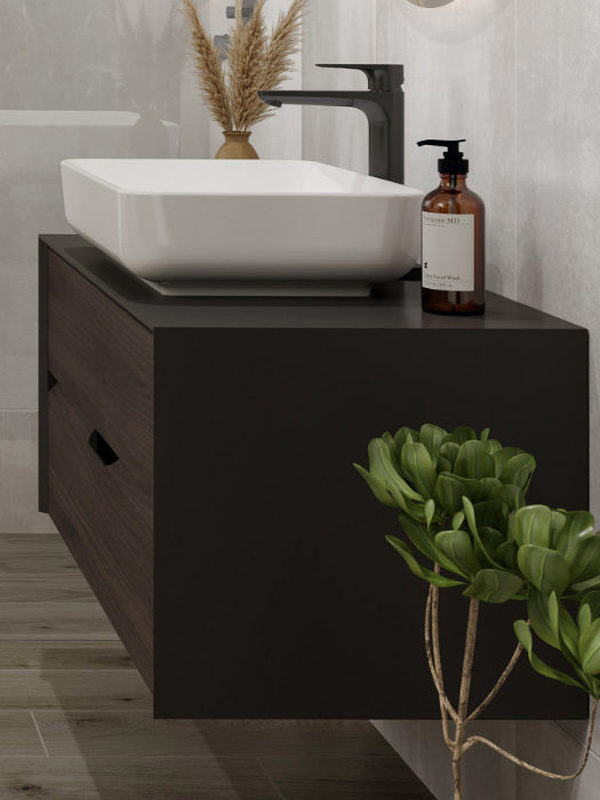
Bathroom cabinets come in a wide range of sizes: when choosing, you may encounter lengths of 50, 55, 65, 80, 100, 120 and 140 centimetres. Select these products according to the size of your bathroom and how intensively you use it.
A height of 85–90 cm is needed for ergonomic basin use. Although it depends on the type of basin you choose, the bathroom counter can be approximately 70–75 cm above the floor tiles.
If you have a wall-mounted basin counter, align the tall cabinet beside it with the underside of the counter. You can set the distance between them at 25 cm.
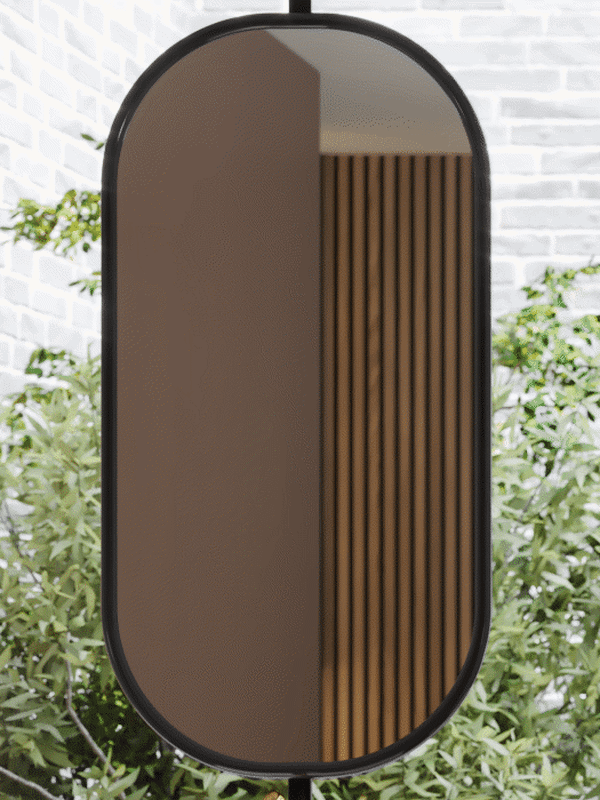
A height of 150 cm from the floor is sufficient for a bathroom mirror. This allows everyone to use it easily.

Infrastructure, electrics and plumbing
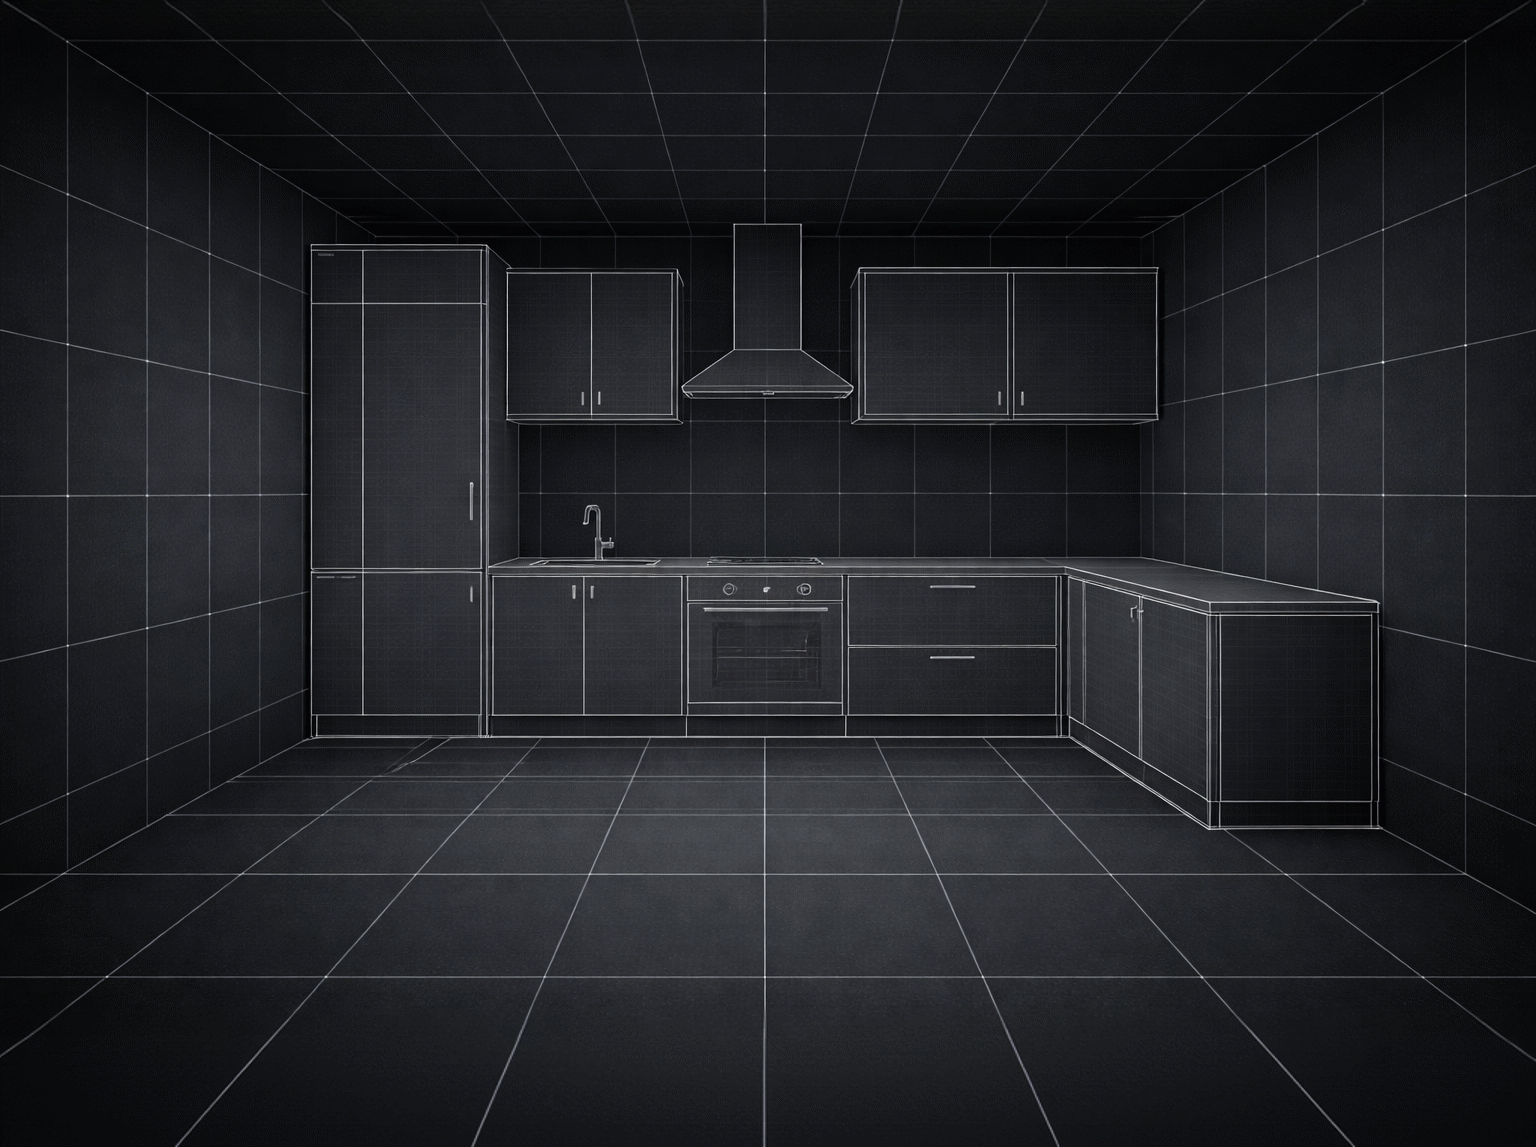
When designing a bathroom, pay attention to the space and dimensions required for all services and the position of the fittings, to ensure that everything works correctly and is practical to use. Start by drawing a plan. For a new-build project or a comprehensive renovation, determine the positions of the window and door, clean-water pipes and wastewater drains, electrical switches, local lighting in relation to the furniture, and any storage water heater, instantaneous water heater or combi boiler that will be in the bathroom. Seek professional support if necessary. At this first stage, the bathroom fittings you choose will determine the dimensions.