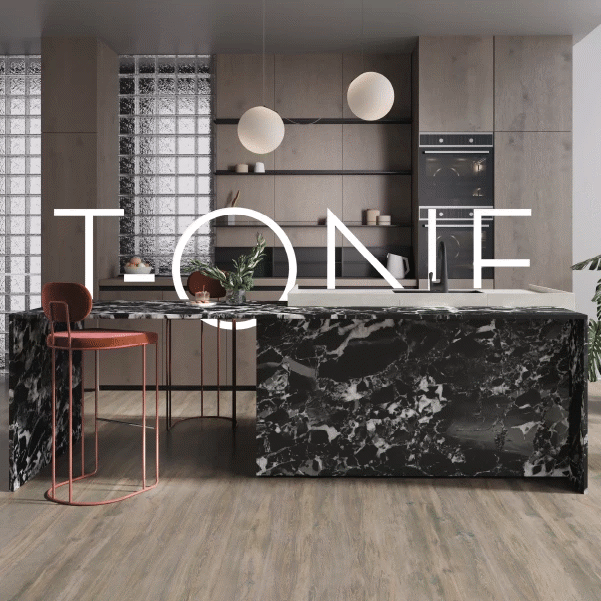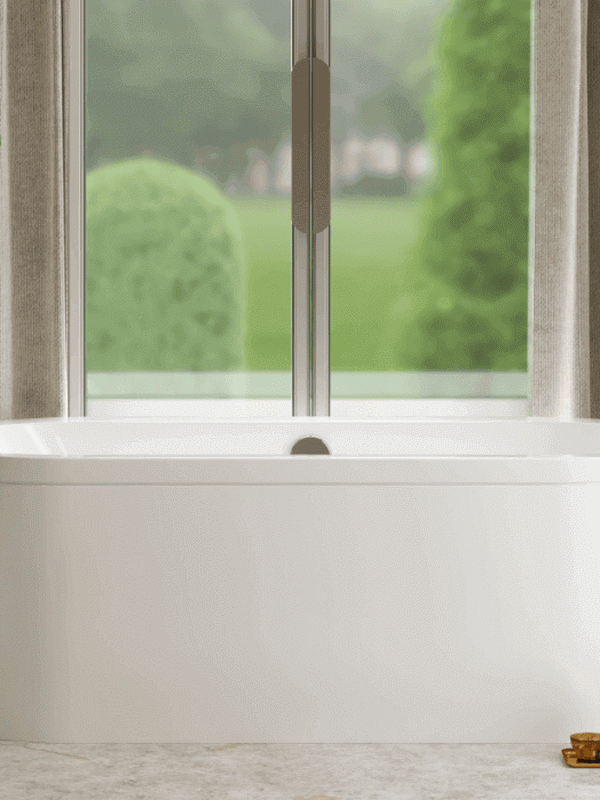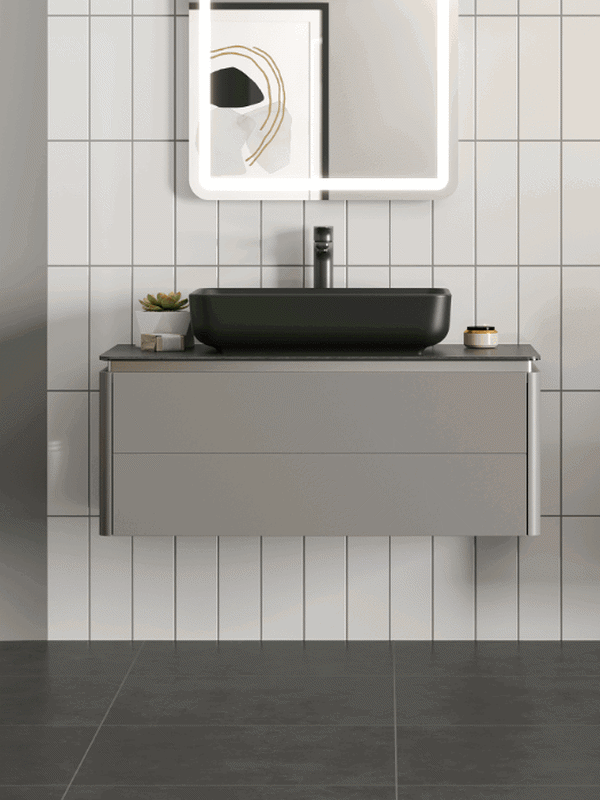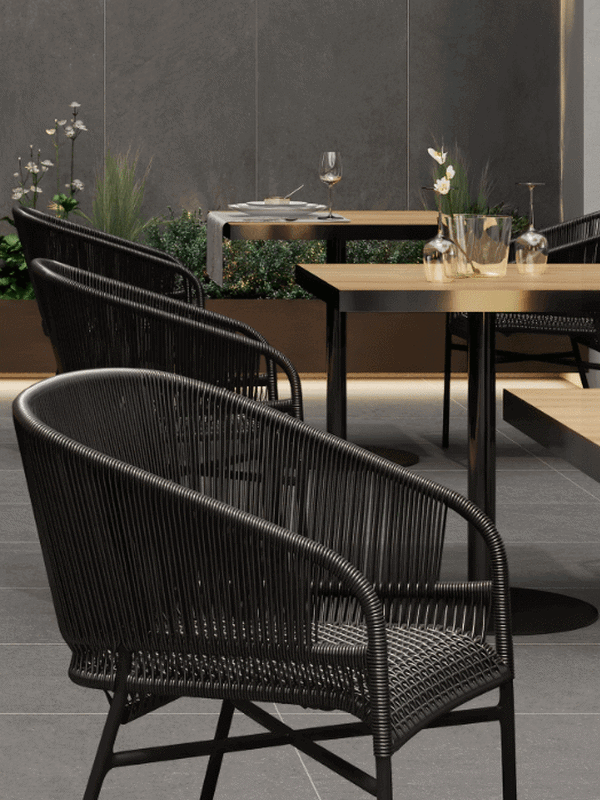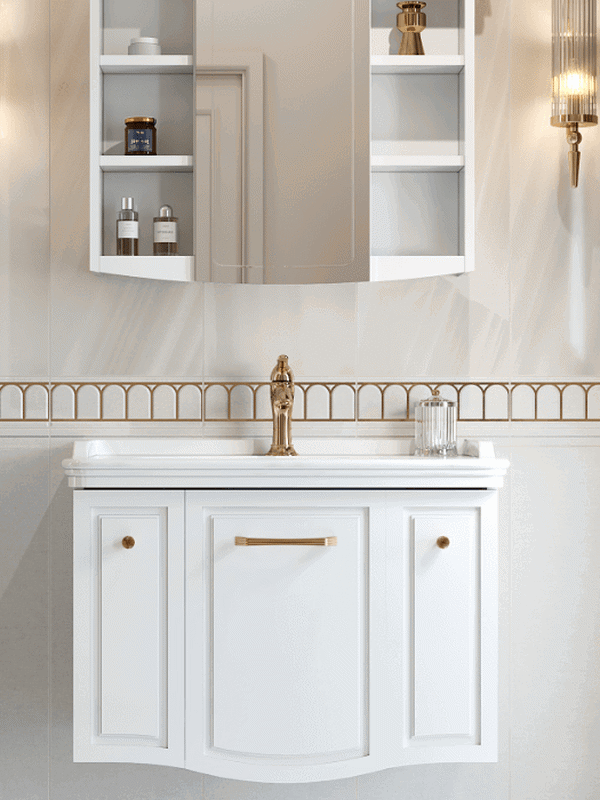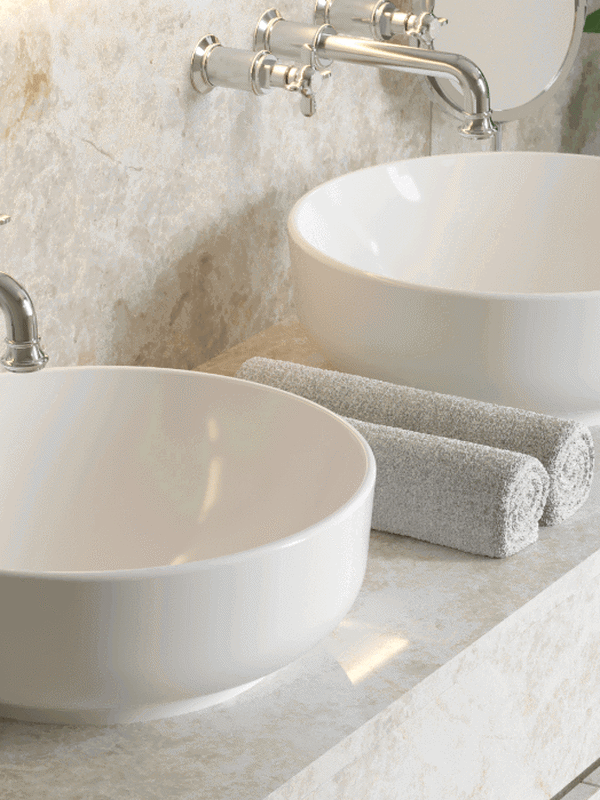
In homes in holiday destinations, it is very common for the kitchen to open into the living room. These homes often have less floor space than city homes, so the right changes to layout, materials and colours are needed to make the kitchen practical, functional and complementary to the living room's appearance. Here are six practical ideas to help you create a compact, highly usable kitchen with a calm, natural atmosphere.
6 Practical Ideas to Make Life Easier in a Small Open-Plan Kitchen
Try these six practical ideas for small, open-plan kitchens, particularly common in holiday homes. They help save space, improve functionality and create visual harmony with the living room.
Settling into a small kitchen and using it efficiently have become much-discussed challenges in recent years. A kitchen that is both small and open to the living room calls for a real burst of ideas. Shall we begin?
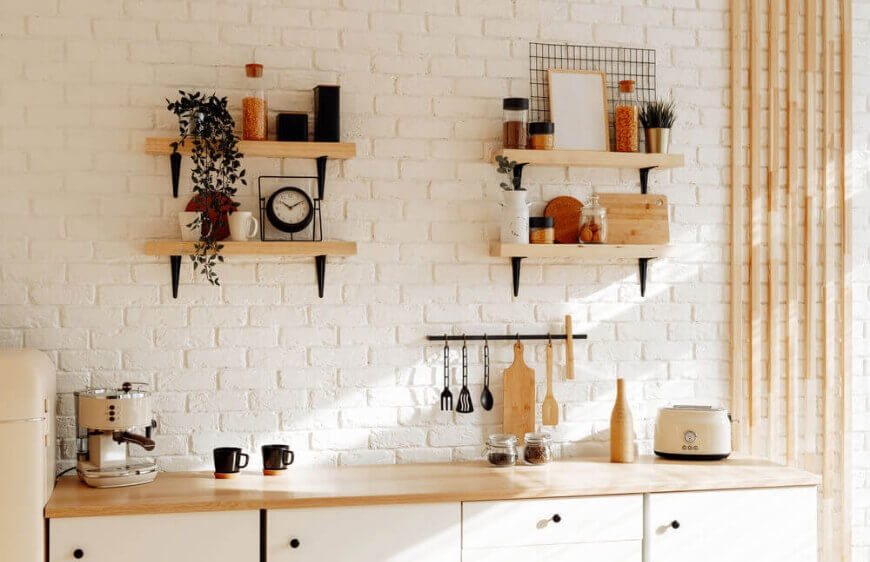
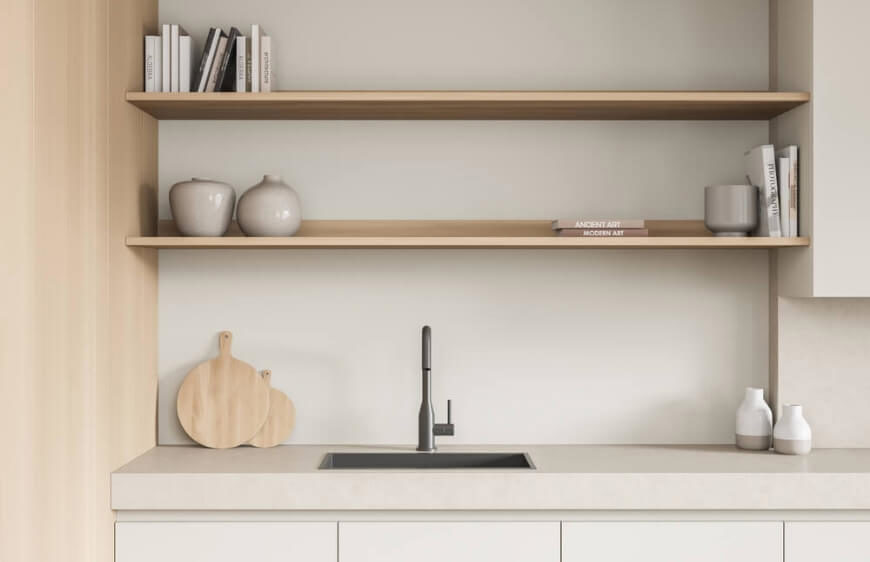
- Replace bulky wall cabinets with open shelving
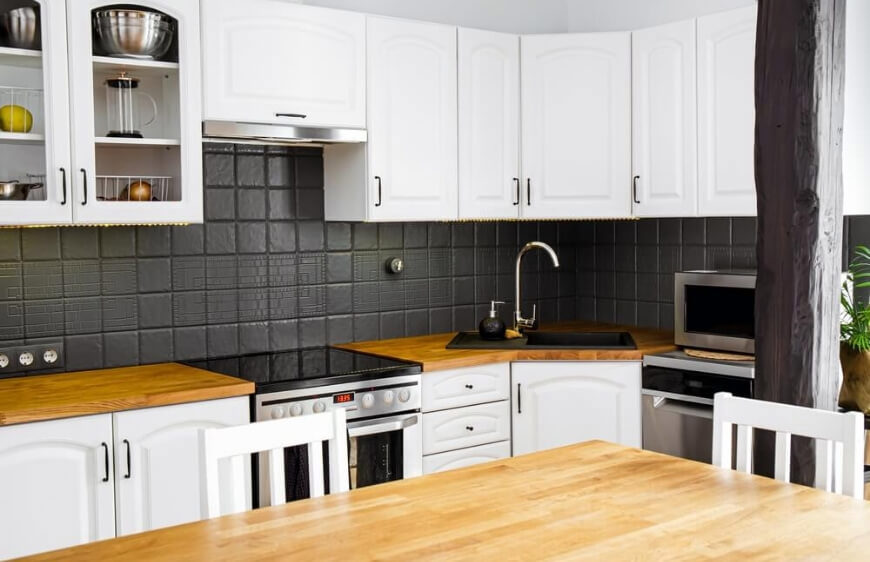
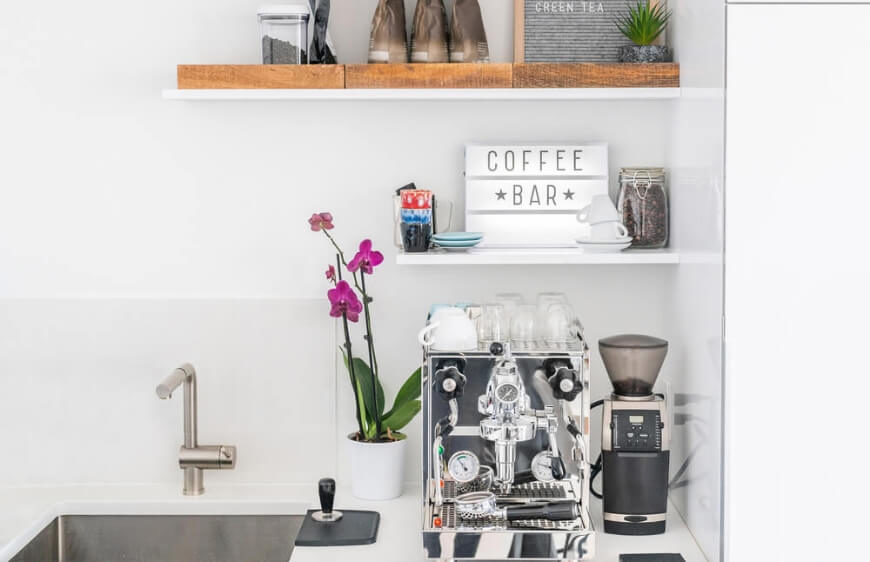
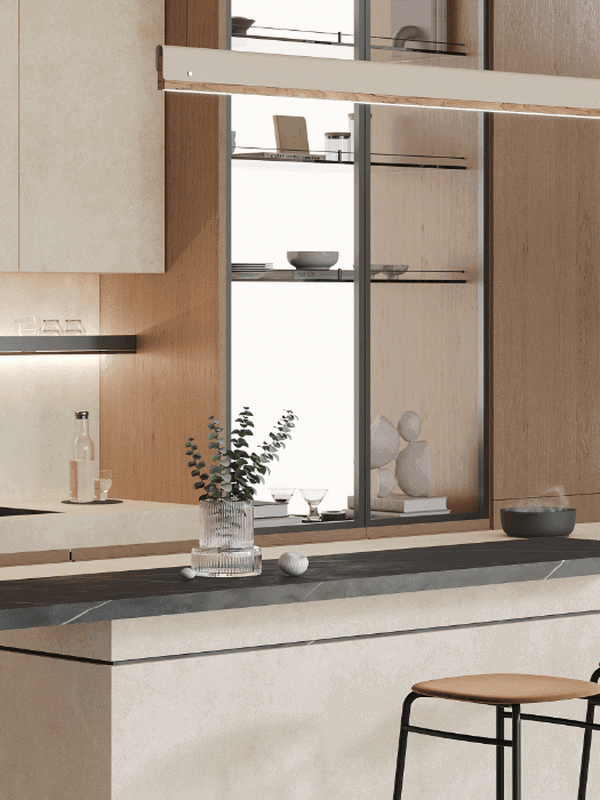
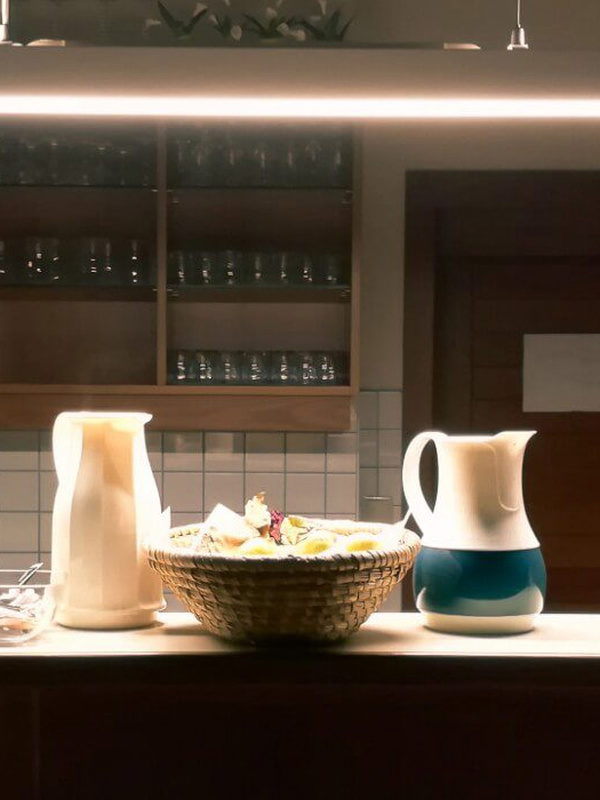

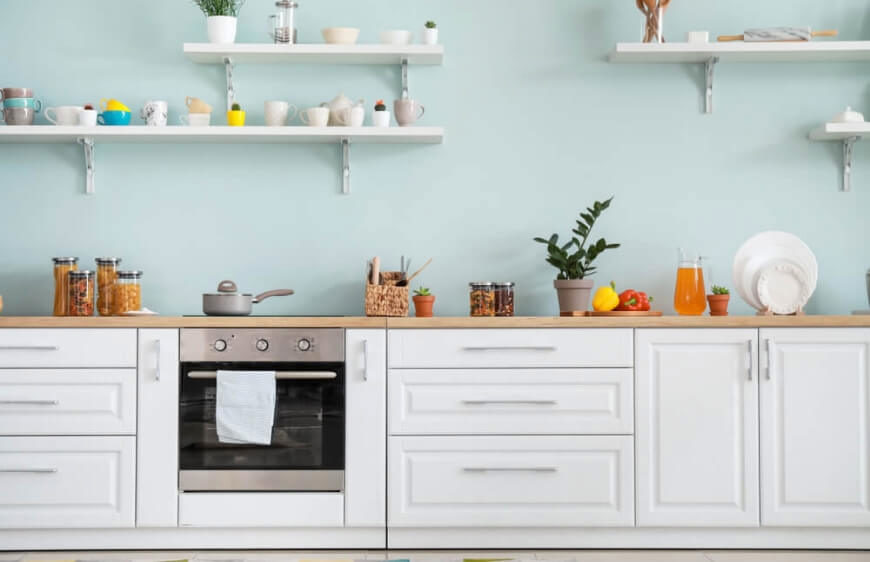
The bulkiest clutter in a small kitchen is the row of wall cabinets stretching towards the ceiling. If you want the kitchen to look larger, move away from an abundance of furniture towards a more open appearance. A small kitchen needs plenty of light, and wall units sometimes cast shadows over the worktop, making the working area feel unnecessarily dark. Open shelving is therefore a good choice for allowing light through. You can still arrange glasses, plates, bowls and other kitchenware on the shelves—after getting rid of unnecessary and unused items, of course.
- Use one colour for furniture and walls
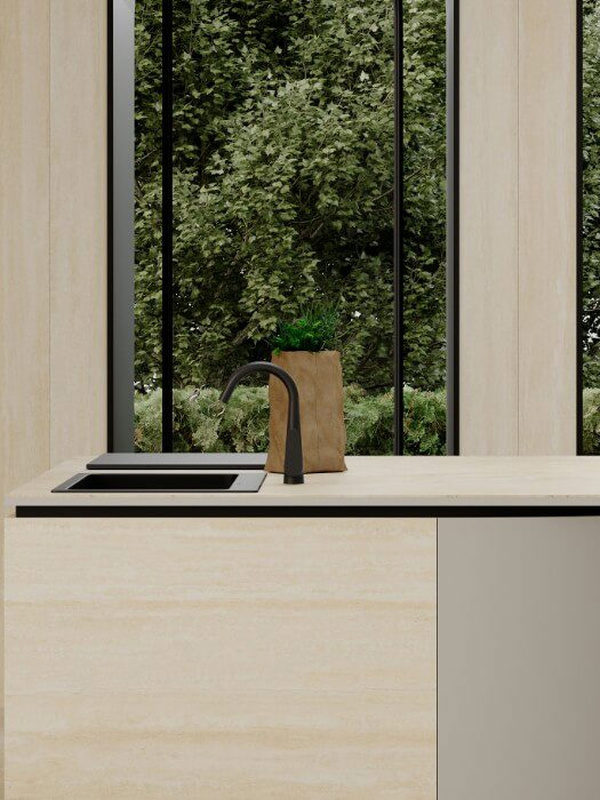
Using the same colour on kitchen walls, furniture and shelves allows the room to read as a single plane, making visually distracting details recede. This creates a feeling of airiness and calm. White and beige are two key colours that work particularly well together here.
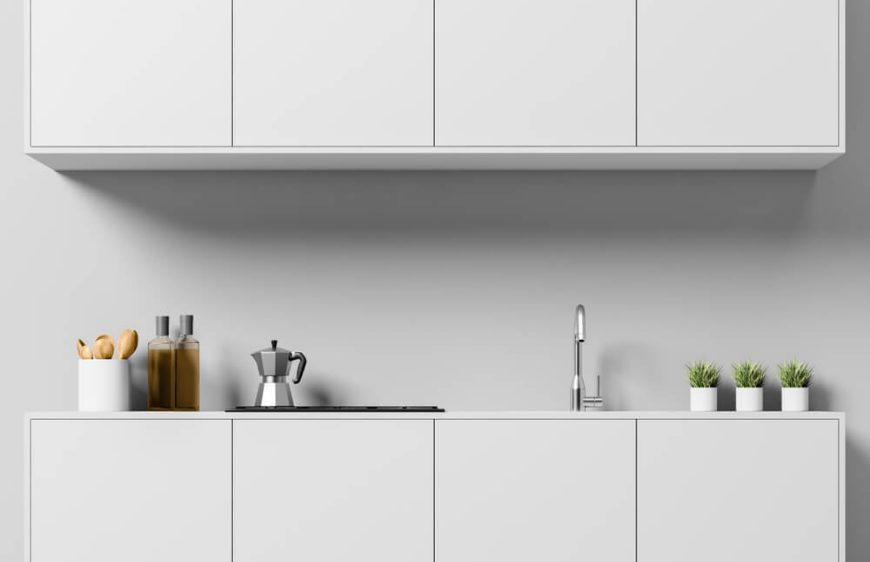
- Remove unnecessary fittings and details
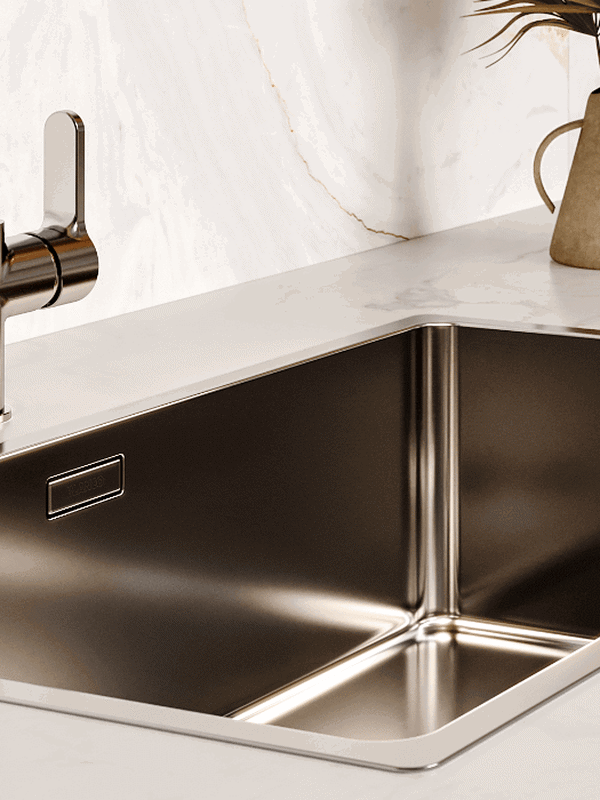
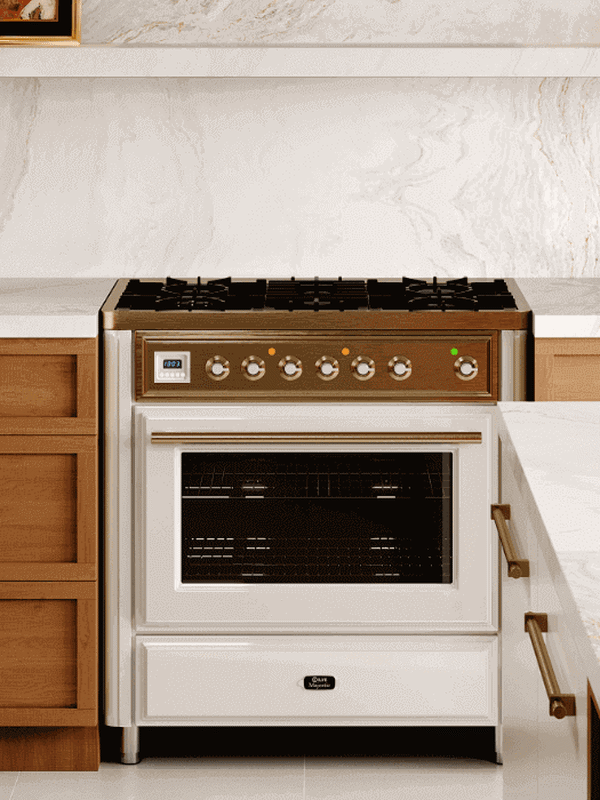
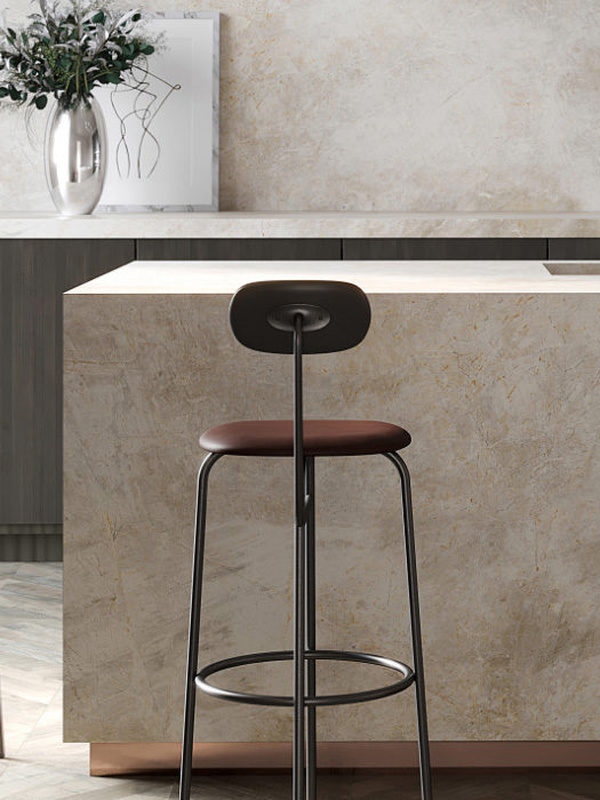
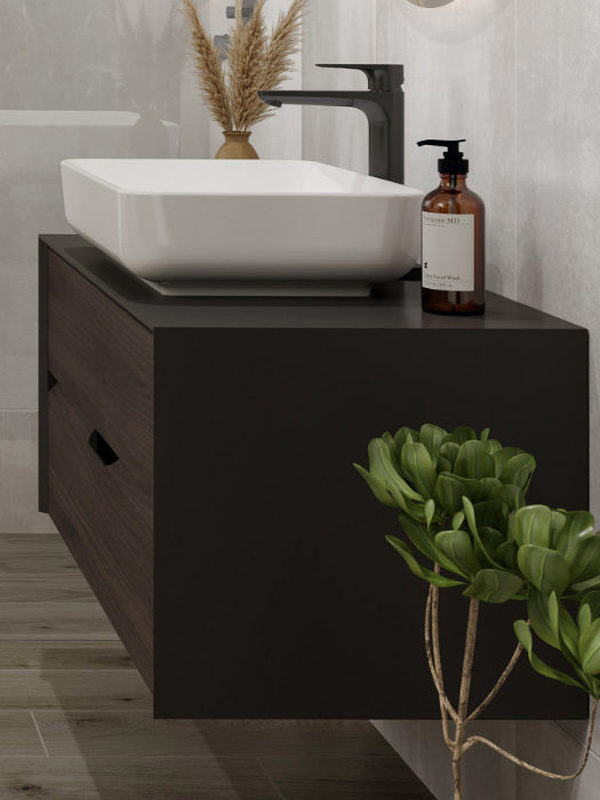
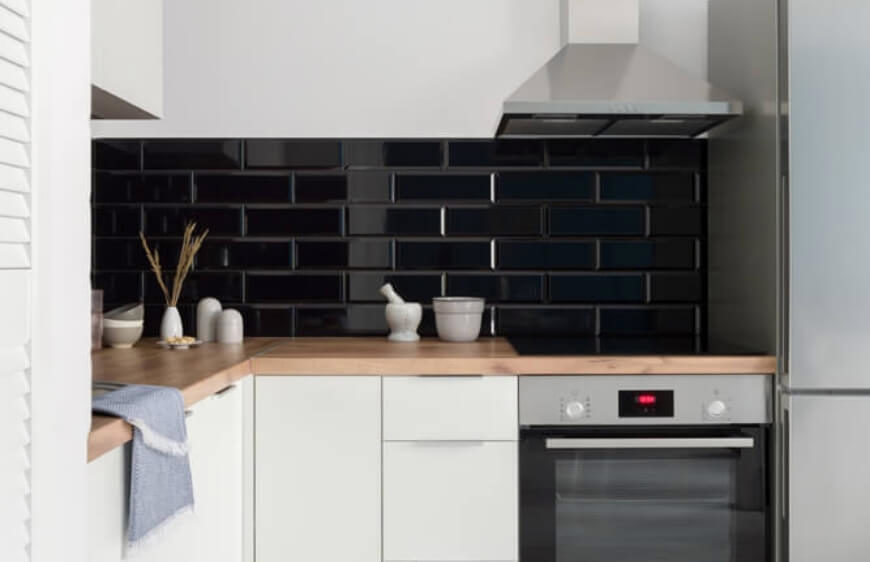
Drawer handles, countertop hobs, cupboard handles and countless other protrusions and raised details may not seem like major issues, but they occupy considerable visual and physical space. Consider minimal, streamlined alternatives such as push-to-open doors and built-in hobs, and simplify as much as possible.
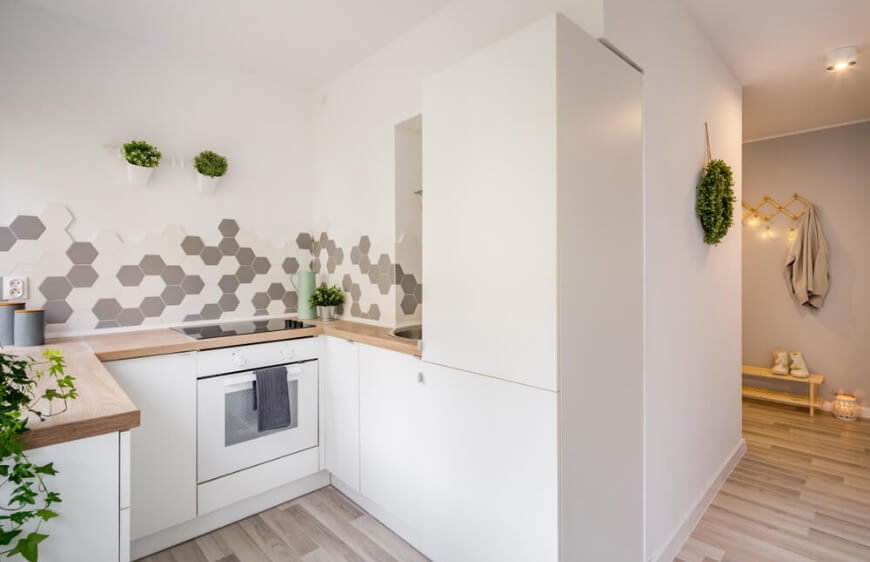
- Choose small patterns for wall and floor tiles
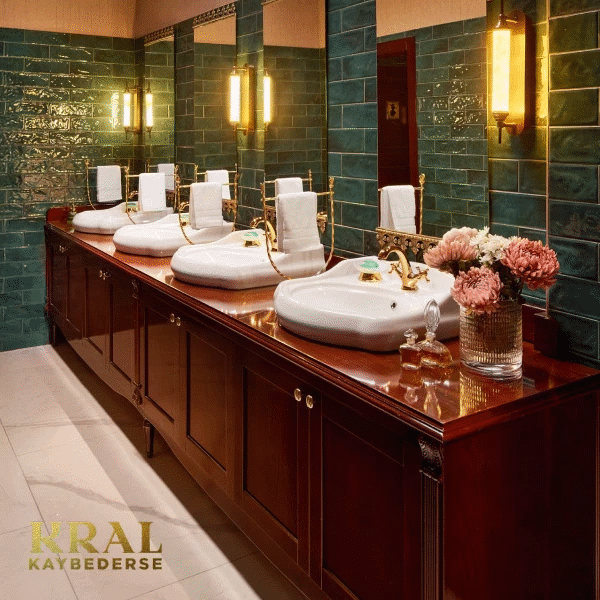
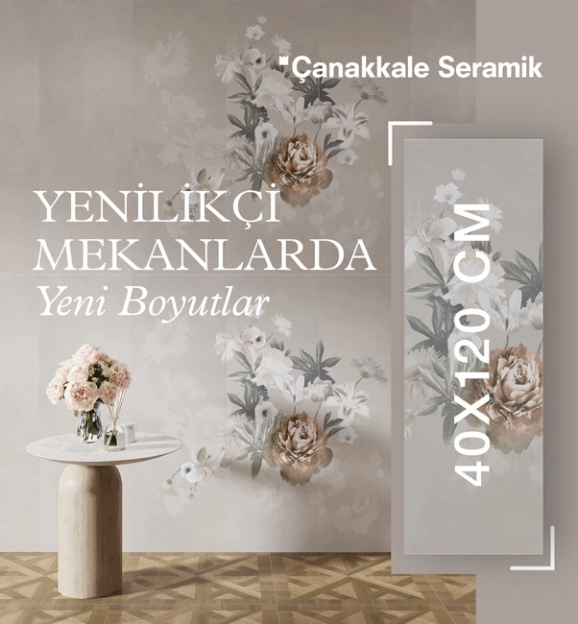
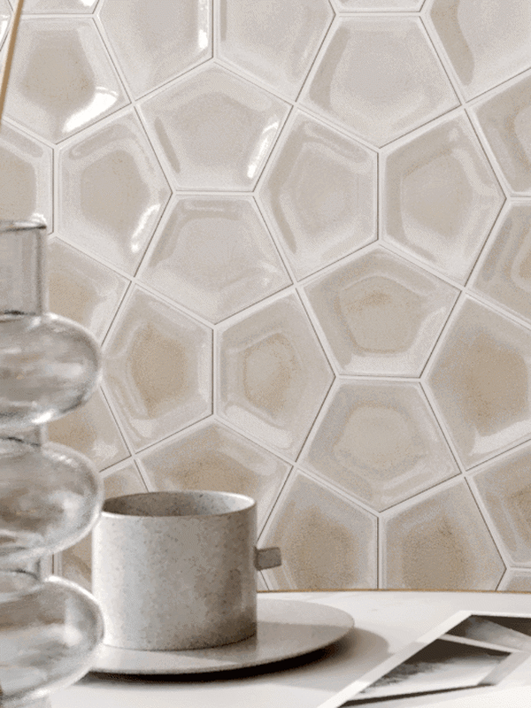
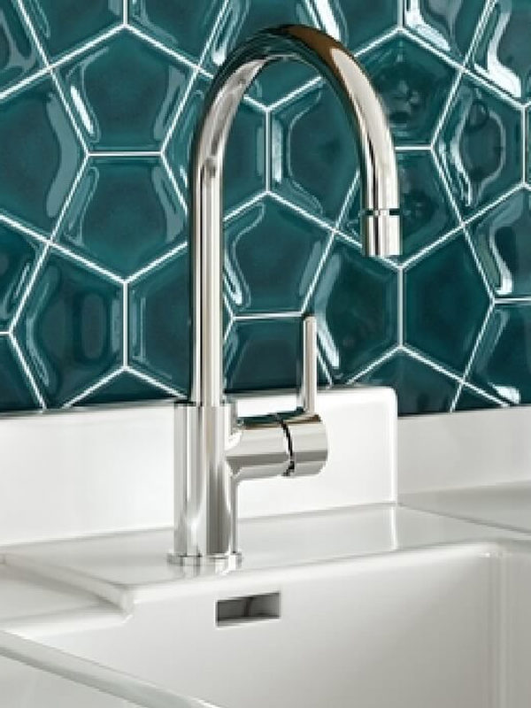
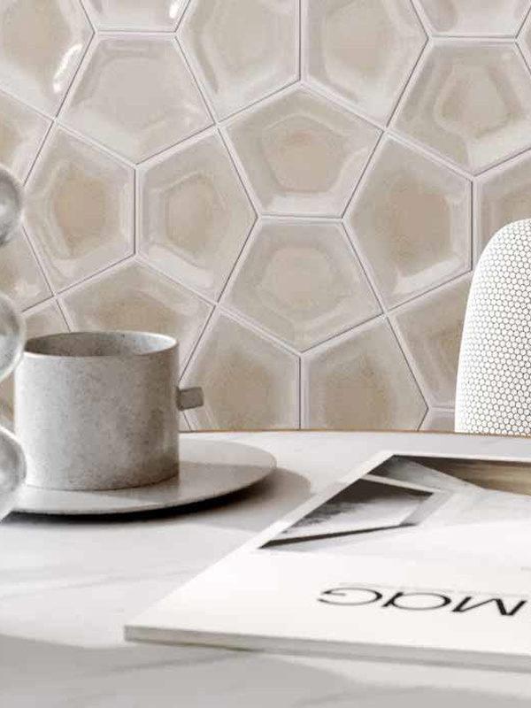
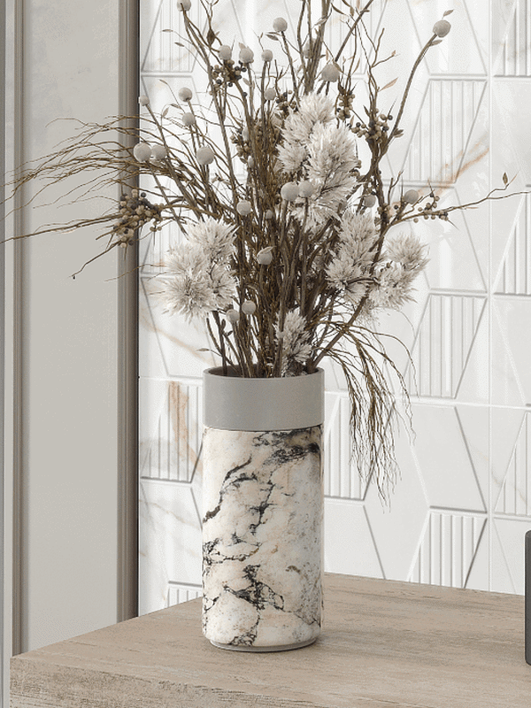
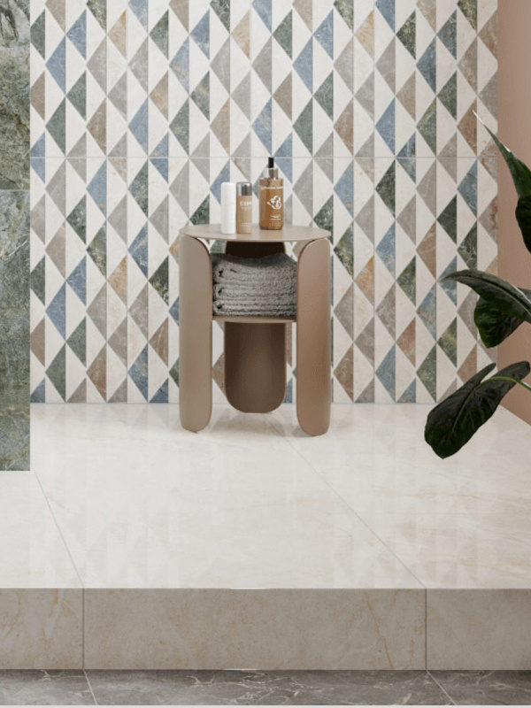
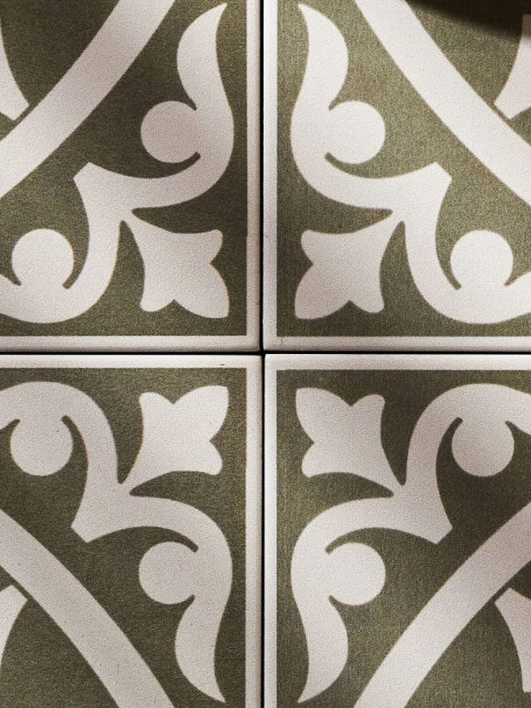
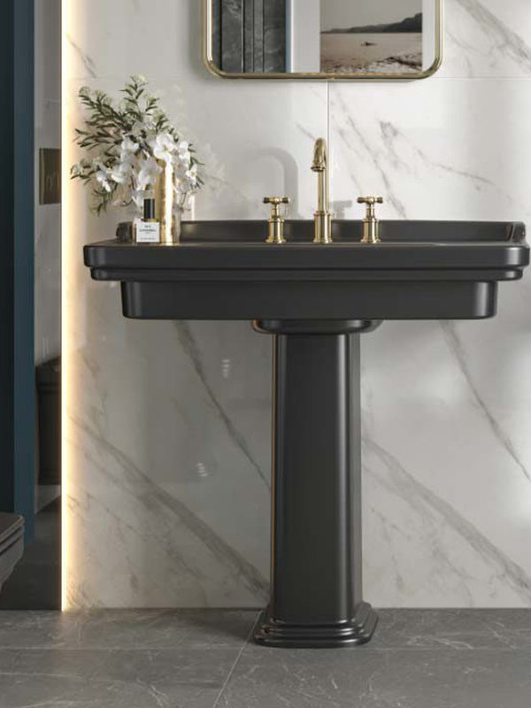
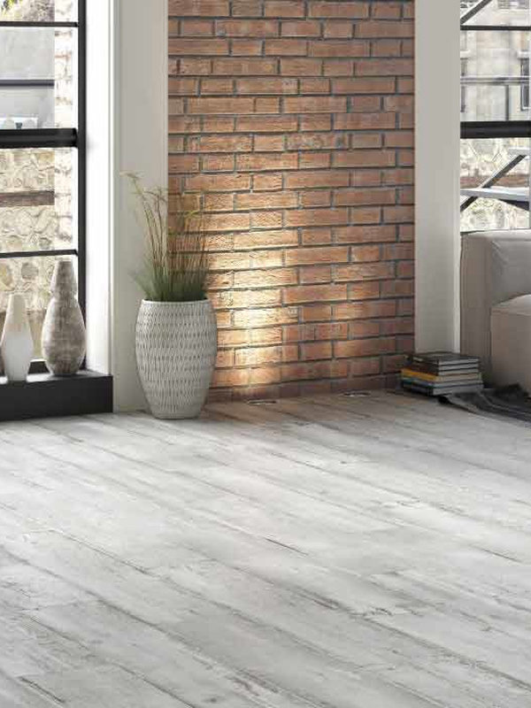
Sometimes a floral trend arrives and ceramic surfaces become panels of enormous flowers. Although bold, stylised and contemporary, these patterns do not work in small kitchens. Large motifs can make the kitchen look smaller than it is. Choose finer patterns for wall and floor tiles. Better still, use only graphic patterns, or define boundaries with linear details such as borders confined to the splashback. Atria, one of Çanakkale Seramik's newest collections, meets this need perfectly. Its pentagonal tiles with crackle glaze are ideal for anyone seeking a small but sophisticated tile design.
- Think of corners as storage space
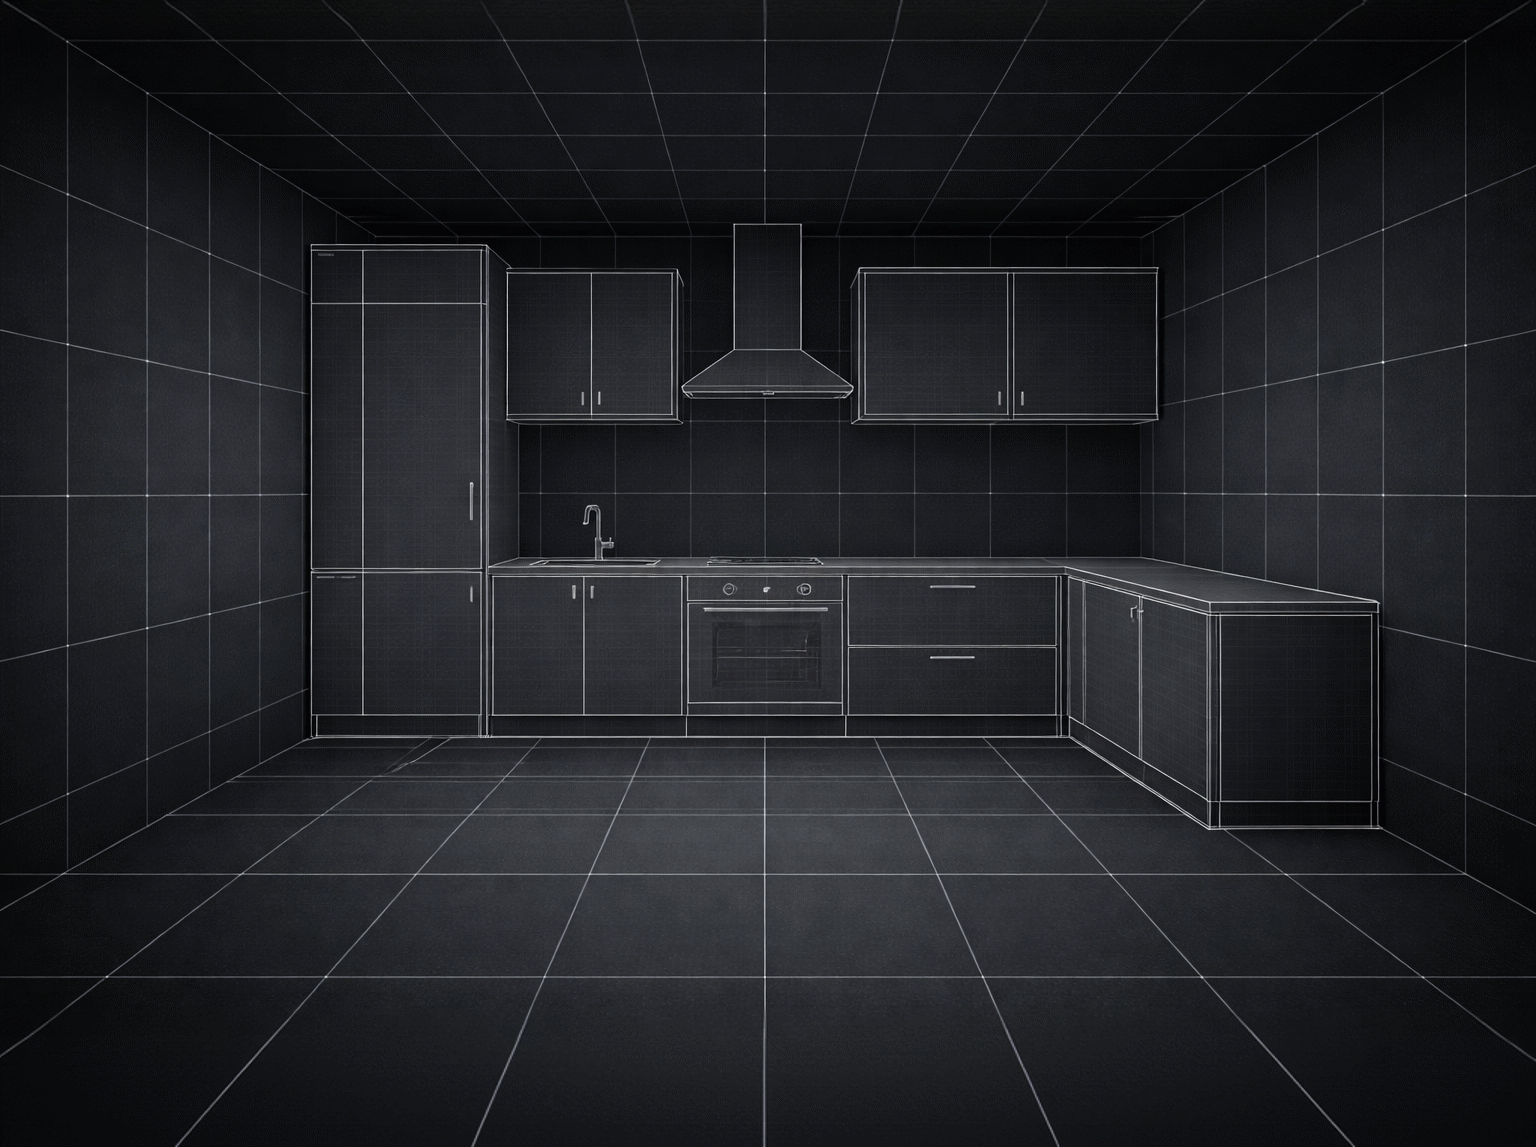
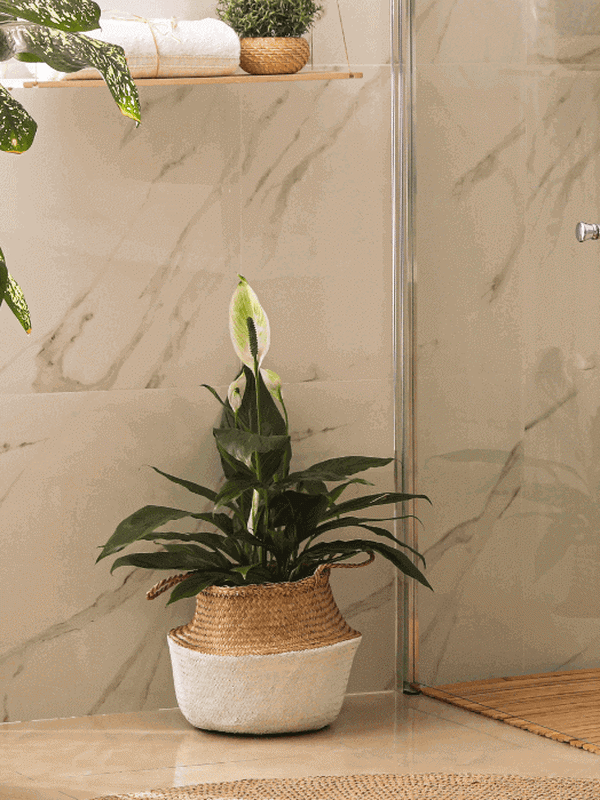
Every square centimetre matters in a small kitchen, and corners count too. In kitchens that turn a corner, base units are usually designed to fit the 90-degree angle and work well. Upper corner cabinets, if they are still in place, are unfortunately less practical to access. Consider open shelving for these corners as well. If you like natural wood shelving, we suggest adding small trailing plants where the shelves turn the corner.
- Conceal small kitchen appliances and electronics
We continue with the idea of removing unnecessary detail. Given the chance, we would all like every kitchen appliance within reach. But if the reality is a small worktop, the best solution is to put small appliances away in a drawer or box. Another approach is to add a small island on castors or a serving trolley, dedicating its top and the storage beneath it to food preparation and the tools and equipment it requires.